

Unit Information
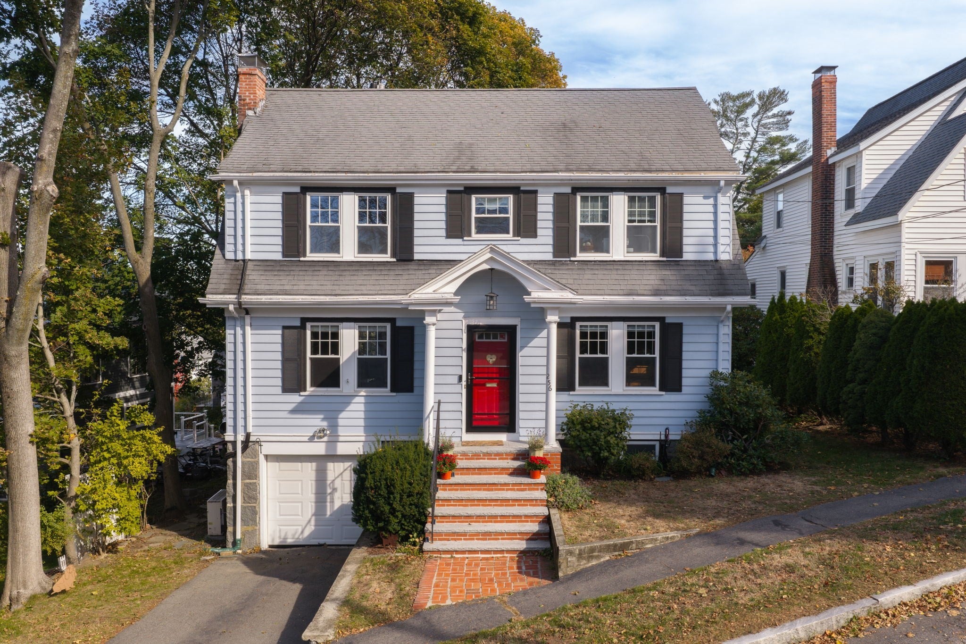
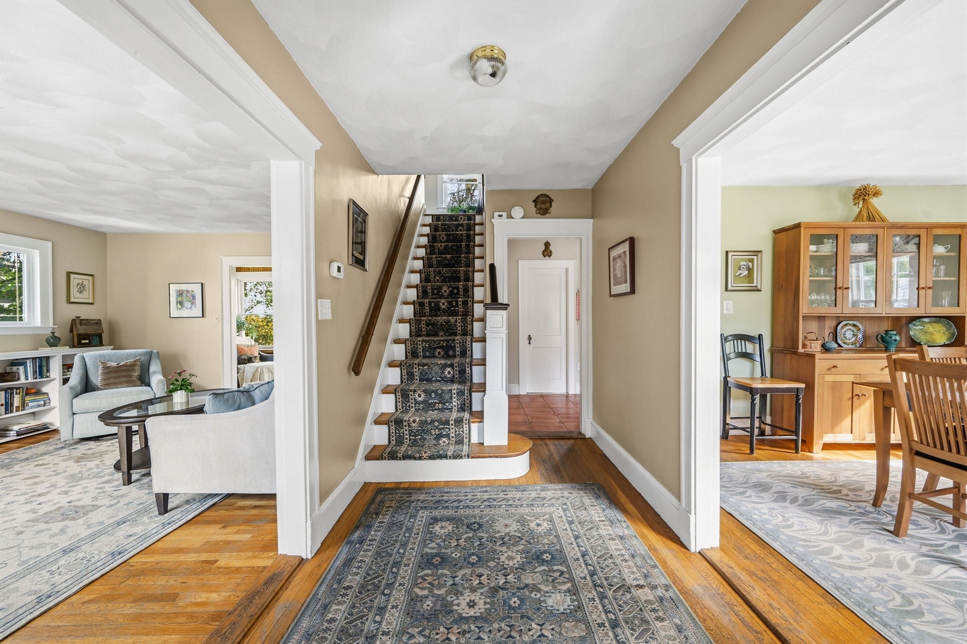
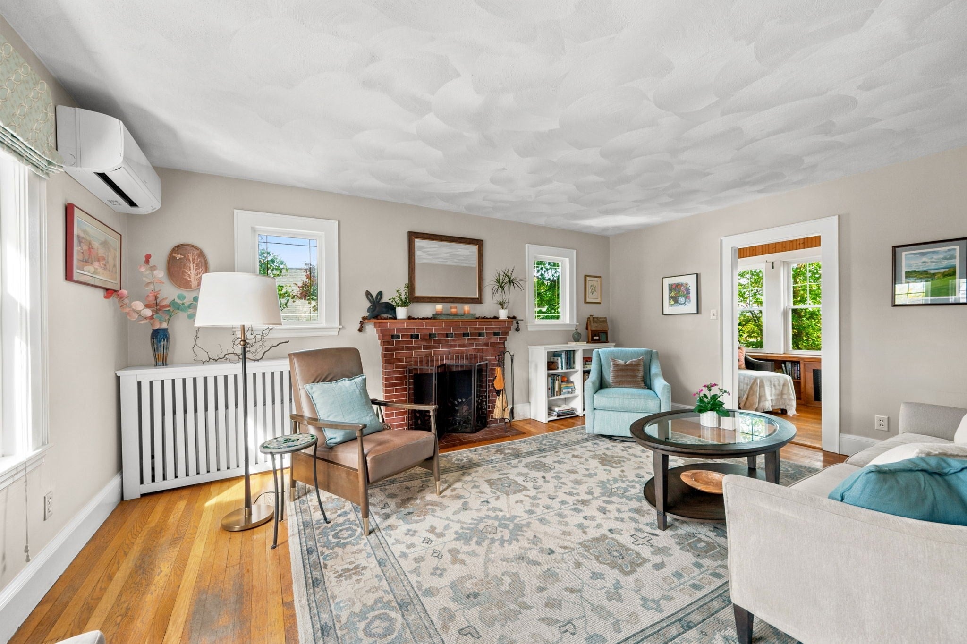
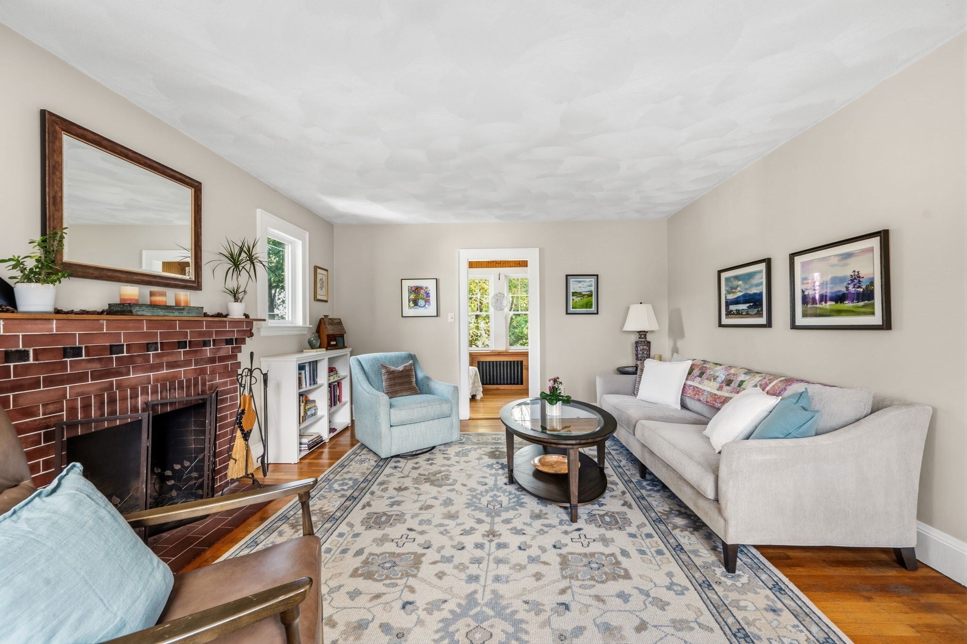
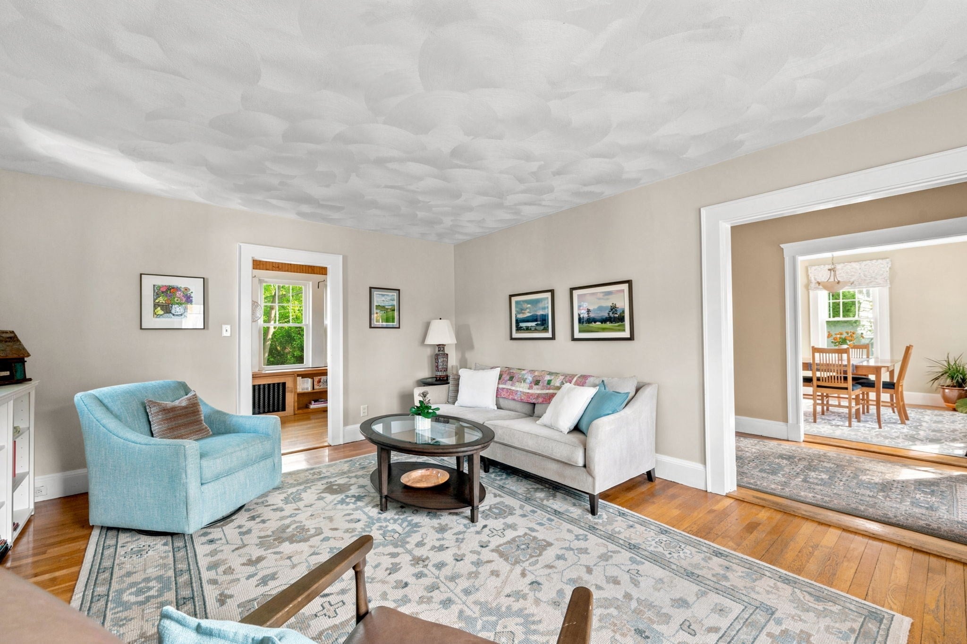
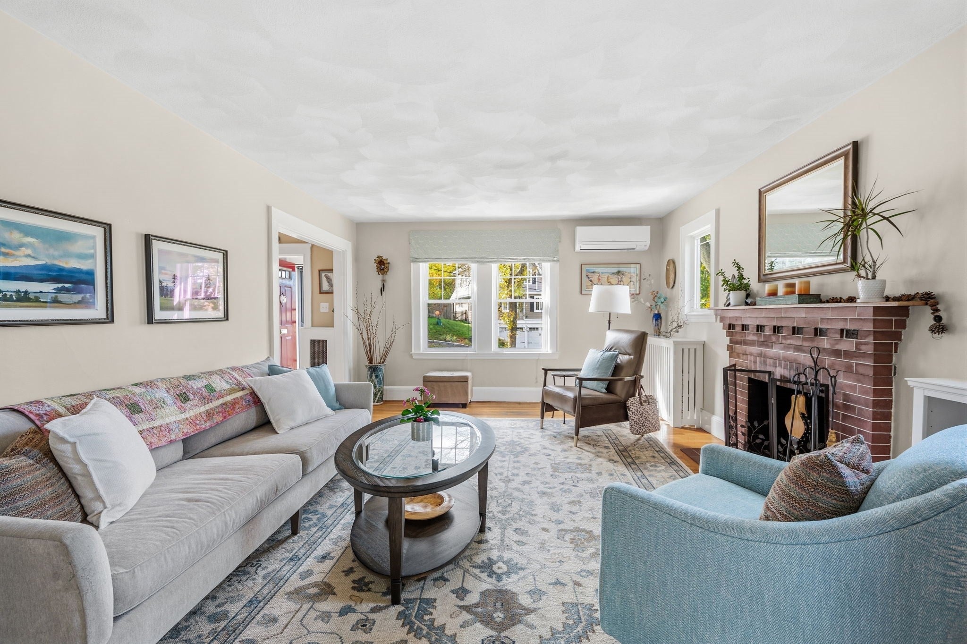
Charming without the fuss. Spacious without the sprawl. Connected without the commotion. Welcome to 256 Pine Street in Wollaston Hill. With 1,768 square feet, three bedrooms, and two full baths, there’s more room here than the curb lets on. The layout is easy and intuitive throughout, with well-proportioned rooms and a few unexpected spaces that give the home its personality. The living room is anchored by a fireplace, the natural gathering spot. Just beyond it, a window-filled den gets beautiful light and offers surprising flexibility. Upstairs, a dedicated office means work stays where it belongs, out of the kitchen and off the dining table. The kitchen is where everything connects. Walk straight out to the deck, take in the backyard, and you’ll see why summer dinners tend to end up out here.And the practical side is just as strong. Years of steady care show throughout, with updated windows, efficient mini-splits, and thoughtful improvements that let you settle in and enjoy the place. A walk-up attic and generous lower-level storage give everything a home, from holiday decorations to sports gear, while the attached garage keeps your car out of the elements and your mornings simple.Wollaston Hill is the kind of neighborhood people tend to stay in. The streets are quiet and tree-lined, the Red Line puts downtown Boston within easy reach, the highway is close by for everything beyond, and parks and schools are part of the neighborhood fabric. Wollaston Beach and thriving cafés are moments away. Your evenings can move between the restaurants and shops of Quincy Center and East Milton Square. Two great communities, one front door, and Boston right there when you want it.
- Additional Details
- Type: Single Family, Single Family Residence
- Zip Code: 02170
- Parking
- Garage: 1
- Garage Capacity: 1
- Parking: Paved,Attached,Off Street,Garage
- Parking Spaces: 2
- Rooms and Dimensions
- Total Rooms: 8
- Has Basement: Yes
- Amenities
- Waterfront: Bay,1 to 2 Mile To Beach
- Waterfront Property: No
- Fees
- HOA: No
- Taxes: 8709
- Tax Year: 2026
- Warranty: No
- Utilities
- Cooling: Ductless,Whole House Fan
- Heating: Natural Gas,Steam,Ductless
- Sewer and Water: Public Sewer
- Schools
- Grade School: Wollaston
- Middle School: Central
- High School: Nqhs
- MLS Details
- Adult Community: No
- Appliances: Range,Dishwasher,Refrigerator
- Basement Features: Full,Interior Entry,Sump Pump,Concrete,Unfinished
- Exterior Features: Deck
- Flooring: Wood,Tile
- Foundation: Granite
- Interior Features: Walk-up Attic
- Lot: 0.1
- Roof Material: Shingle
- SqFt Includes Basement: 1768
- SqFt Source: Public Records
- Total Bedrooms: 3
- Total Baths (Full): 2
- Total Fireplaces: 1
- Total Rooms: 8
- Year Built Description: Actual
- Year Built Source: Public Records
- Zoning: RESA
- $839,000 7 Central Ave, Plymouth, MA
- $112,000 31 Lamberts Cove Road Vh434 Rd, Tisbury, MA
- $110,000 17 Round Pond Rd Ch240 Rd, Chilmark, MA
- $100,000 30 Devon Street - Full Compound St, Nantucket, MA
- $100,000 60 Witchwood Lane Ed317 Ln, Edgartown, MA
- $100,000 30 Devon St The Dips, Nantucket, MA
- $80,000 7 Mill Hill Farms Rd Ed315 Rd, Edgartown, MA
- $65,000 30 Devon Street - Big Dip St, Nantucket, MA
- $65,000 30 Devon St The Big Dip, Nantucket, MA
- $65,000 1 Pochick Avenue, Nantucket, MA
- $64,000 385 Barnes Rd Ob534, Oak Bluffs, MA
- $60,000 1 Dalton St #5801, Boston, MA
- $56,800 2 Nonamesset Rd Ed319 Rd, Edgartown, MA
- $50,700 6 Trails End Ch241, Chilmark, MA
- $50,000 17 Edgartown Bay Rd Ed328 Rd, Edgartown, MA
- $50,000 10 Mayhew LN, Nantucket, VT
- $50,000 21 Quidnet RD #1, Nantucket, MA
- $50,000 29 Naushon Rd Wt142 Rd, West Tisbury, MA
$825,000
- MLS #: 73595759
- Bedrooms: 3
- Full Baths: 2
- Living Area: 1,768 sqft Convert
- Lot Size: 4,560 sqft Convert
- Acres: 0.1
- Year Built: 1940
View description


Luxury Residential Group
(617) 233-5800
Receive more info or arrange a tour
When you are ready, please contact us and we will put our unrivaled knowledge of the Quincy real estate market to work for you.
Please call, email, or send us a message through the web form below. An LRG Real Estate agent will contact you promptly.

Content © 2026 MLS Property Information Network, Inc. The information in this listing was gathered from third party resources including the seller and public records. Listing information provided courtesy of Erin Feeney of Ceres Real Estate. MLS Property Information Network, Inc. and its subscribers disclaim any and all representations or warranties as to the accuracy of this information.