

Unit Information
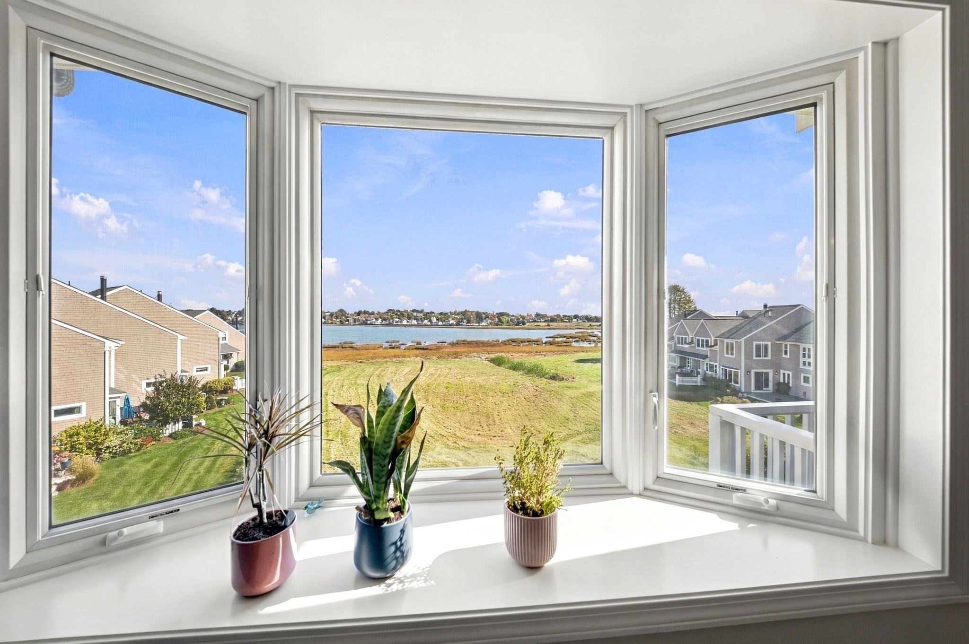
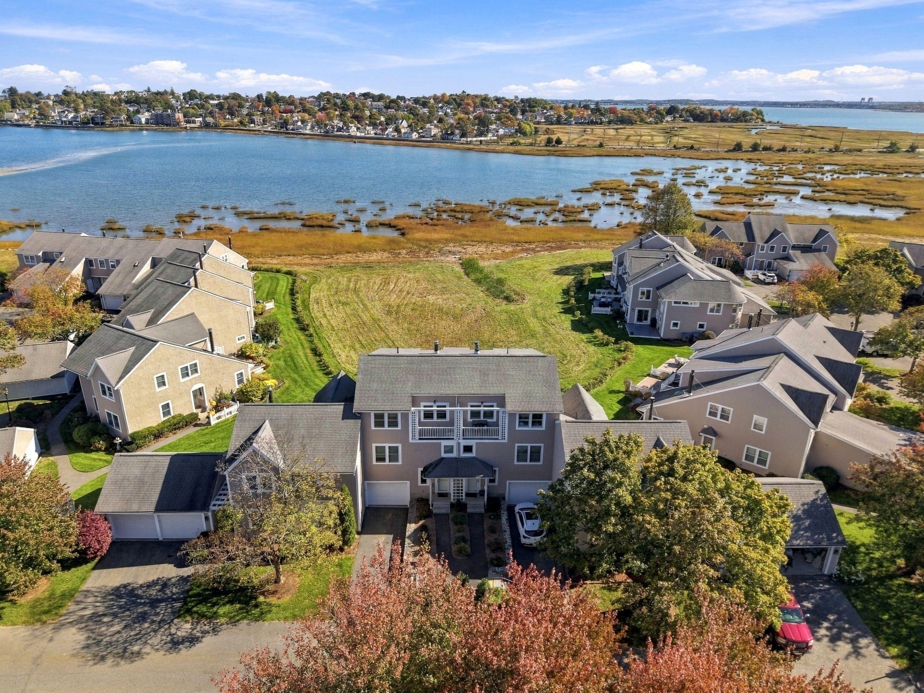
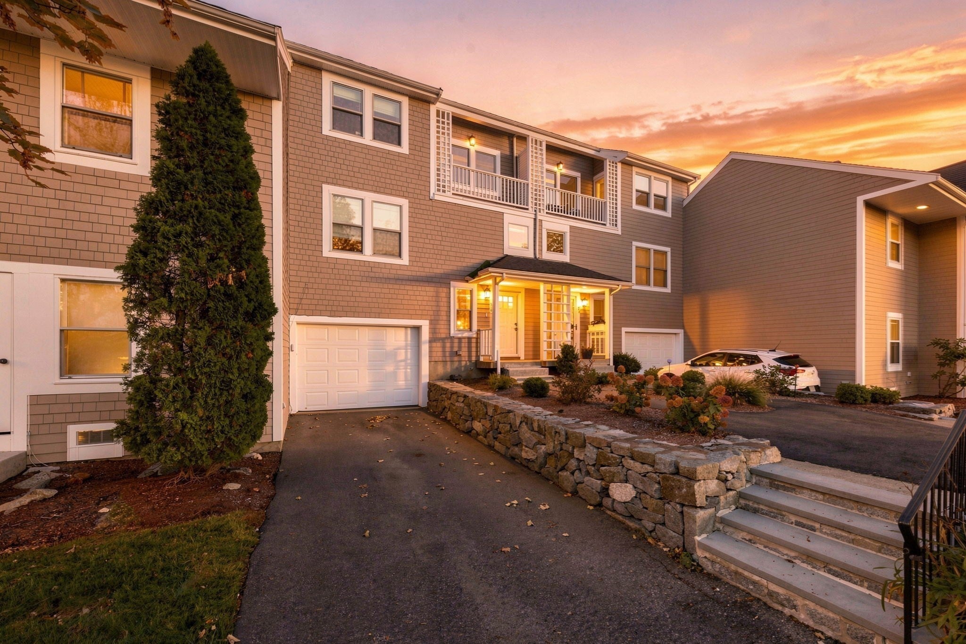
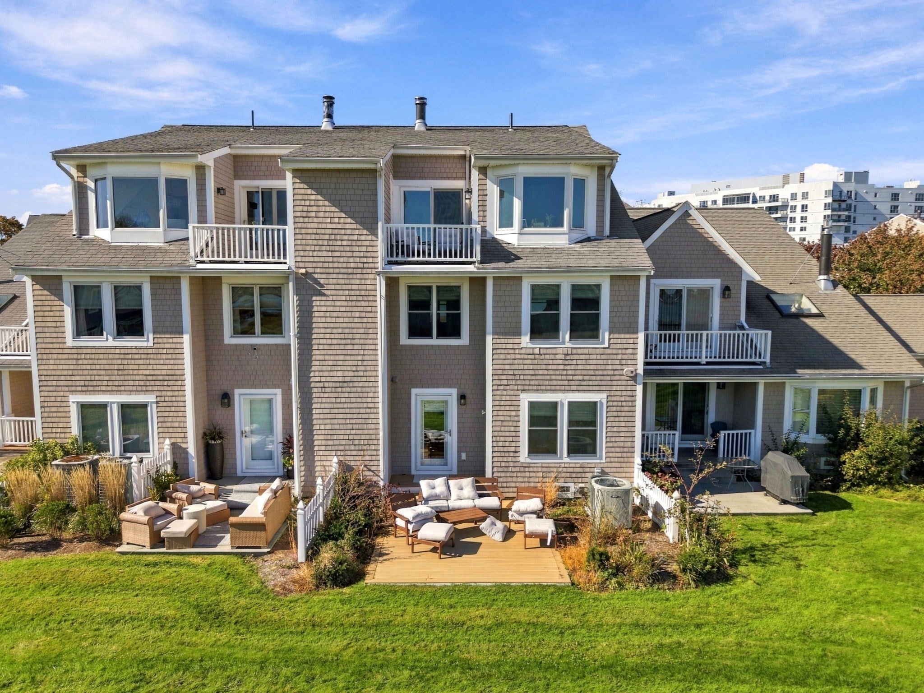
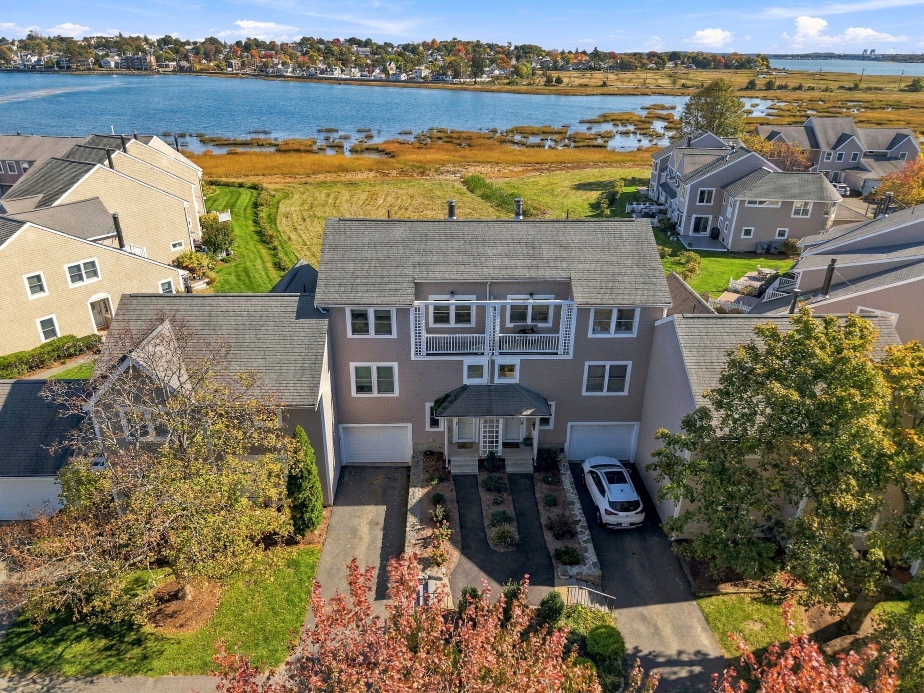
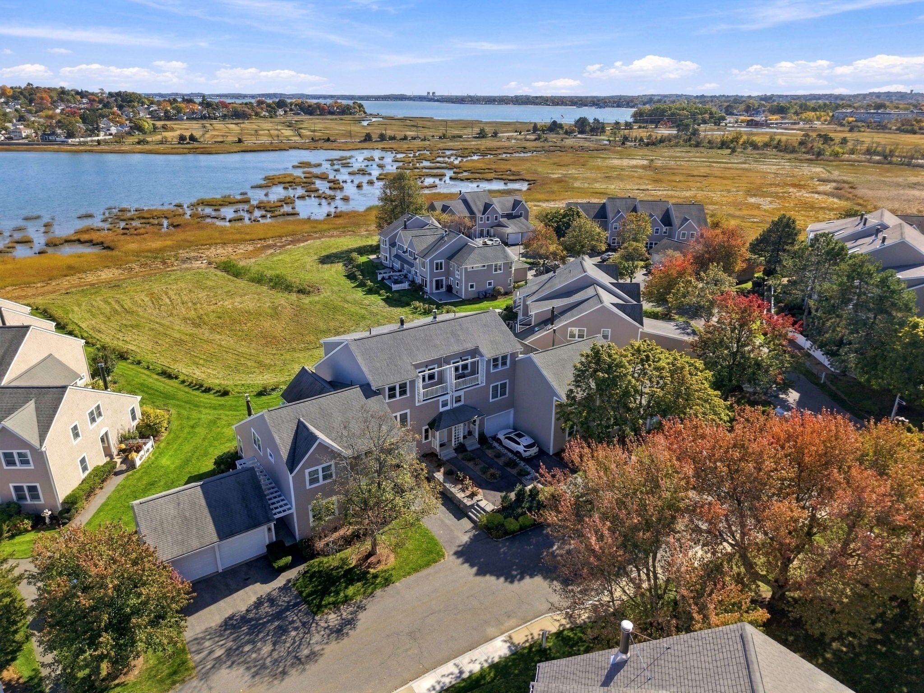
Waterfront living at its finest! Nestled along the serene shores of Marina Bay, this completely renovated contemporary townhouse offers an idyllic lifestyle with unobstructed water views. The sun-drenched open layout features a large living/dining area with a functional fireplace, recess lighting, updated fixtures & custom blinds (2025). A sleek chef's kitchen boasts premium stainless appliances, custom Wolf cabinets, quartz countertops & balcony access. Step onto the private water-facing deck (new 2024) with extra storage—perfect for al fresco dining. The luxurious primary suite showcases a custom closet system, safe & spa-like ensuite bath. Two additional bedrooms offer layout versatility for guests or a home office. Notable perks include high-end finishes, updated railings, main hall closet system, 1-car garage with remote & 2-zone heating and AC. Enjoy a pool, gym & clubhouse amidst professional landscaping. Located just steps from Marina Bay's premier boating, dining, and nightlife; and an easy 15-minute commute into Boston, this turnkey property truly redefines coastal living.
- Additional Details
- Type: Condo, Condominium
- Style: Townhouse
- Area: Marina Bay
- Zip Code: 02171
- HOA Fee: $1,324
- Living Levels: 3
- Unit Level: 1
- Parking
- Garage: 1
- Garage Capacity: 1
- Parking: Attached,Garage Door Opener,Off Street,Paved,Garage
- Parking Spaces: 2
- Rooms and Dimensions
- Total Units: 101
- Total Floors: 3
- Total Rooms: 9
- Amenities
- Amenities: Pool,Fitness Center,Clubhouse
- Pool Description: Association,In Ground
- Waterfront: Ocean Front,Waterfront
- Waterfront Property: Yes
- Fees
- Associate Fee Includes: Insurance,Maintenance Structure,Maintenance Grounds,Snow Removal
- HOA: Yes
- Taxes: 13573
- Tax Year: 2026
- Warranty: No
- Utilities
- Cooling: Central Air,Zoned
- Heating: Central,Forced Air,Zoned
- Sewer and Water: Public Sewer
- Schools
- Grade School: Per Board Of Ed
- Middle School: Per Board Of Ed
- High School: Per Board Of Ed
- MLS Details
- Adult Community: No
- Appliances: Range,Dishwasher,Microwave,Refrigerator,Washer,Dryer
- Basement Features: Slab
- Condominium Name: Harbourside Condominiums At Marina Bay
- Entry Only: Unit Placement(Walkout)
- Exterior Features: Rain Gutters
- Fireplaces: Living Room
- Flooring: Wood,Tile
- Interior Features: Walk-In Closet(s),Open Floorplan,Cathedral Ceiling(s),Recessed Lighting
- Lot Description: Landscaped,Waterfront
- Stories: 3
- Pets Allowed: Size Limit,Yes
- SqFt Includes Basement: 1989
- SqFt Source: Other
- Total Bedrooms: 3
- Total Baths (Full): 3
- Total Fireplaces: 1
- Total Rooms: 9
- Utility Connections: for Electric Dryer
- Year Built Description: Approximate
- Year Built Source: Public Records
- Zoning: PUD -Condo
- $839,000 7 Central Ave, Plymouth, MA
- $112,000 31 Lamberts Cove Road Vh434 Rd, Tisbury, MA
- $110,000 17 Round Pond Rd Ch240 Rd, Chilmark, MA
- $100,000 30 Devon Street - Full Compound St, Nantucket, MA
- $100,000 60 Witchwood Lane Ed317 Ln, Edgartown, MA
- $100,000 30 Devon St The Dips, Nantucket, MA
- $80,000 7 Mill Hill Farms Rd Ed315 Rd, Edgartown, MA
- $65,000 30 Devon Street - Big Dip St, Nantucket, MA
- $65,000 30 Devon St The Big Dip, Nantucket, MA
- $65,000 1 Pochick Avenue, Nantucket, MA
- $64,000 385 Barnes Rd Ob534, Oak Bluffs, MA
- $60,000 1 Dalton St #5801, Boston, MA
- $56,800 2 Nonamesset Rd Ed319 Rd, Edgartown, MA
- $50,700 6 Trails End Ch241, Chilmark, MA
- $50,000 17 Edgartown Bay Rd Ed328 Rd, Edgartown, MA
- $50,000 10 Mayhew LN, Nantucket, VT
- $50,000 21 Quidnet RD #1, Nantucket, MA
- $50,000 29 Naushon Rd Wt142 Rd, West Tisbury, MA
$1,190,000
- MLS #: 73595414
- Bedrooms: 3
- Full Baths: 3
- Living Area: 1,989 sqft Convert
- Year Built: 1984
View description


Luxury Residential Group
(617) 233-5800
Receive more info or arrange a tour
When you are ready, please contact us and we will put our unrivaled knowledge of the Quincy real estate market to work for you.
Please call, email, or send us a message through the web form below. An LRG Real Estate agent will contact you promptly.

Content © 2026 MLS Property Information Network, Inc. The information in this listing was gathered from third party resources including the seller and public records. Listing information provided courtesy of Team ROVI of Real Broker MA, LLC. MLS Property Information Network, Inc. and its subscribers disclaim any and all representations or warranties as to the accuracy of this information.