

Unit Information
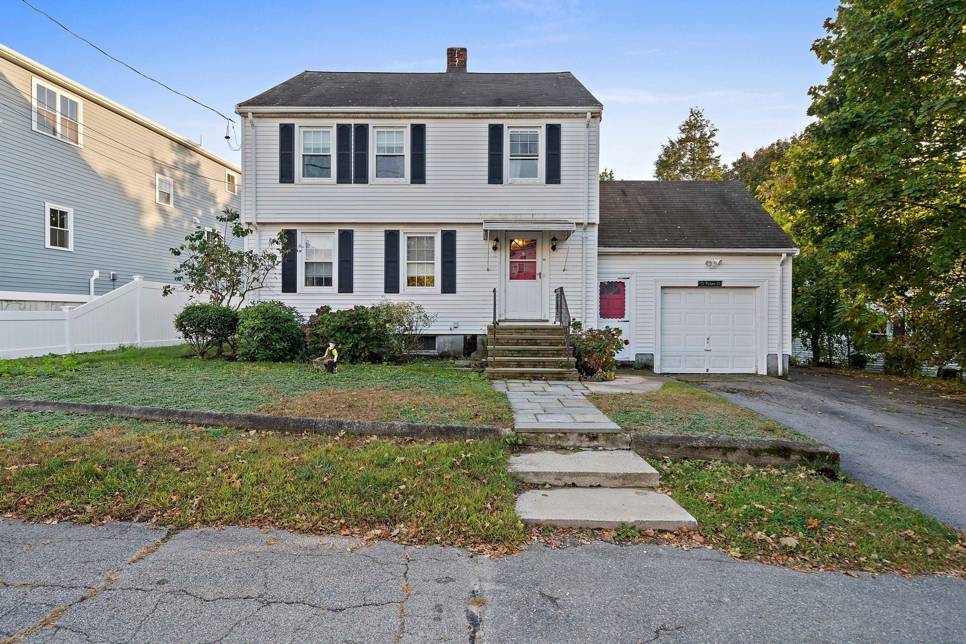
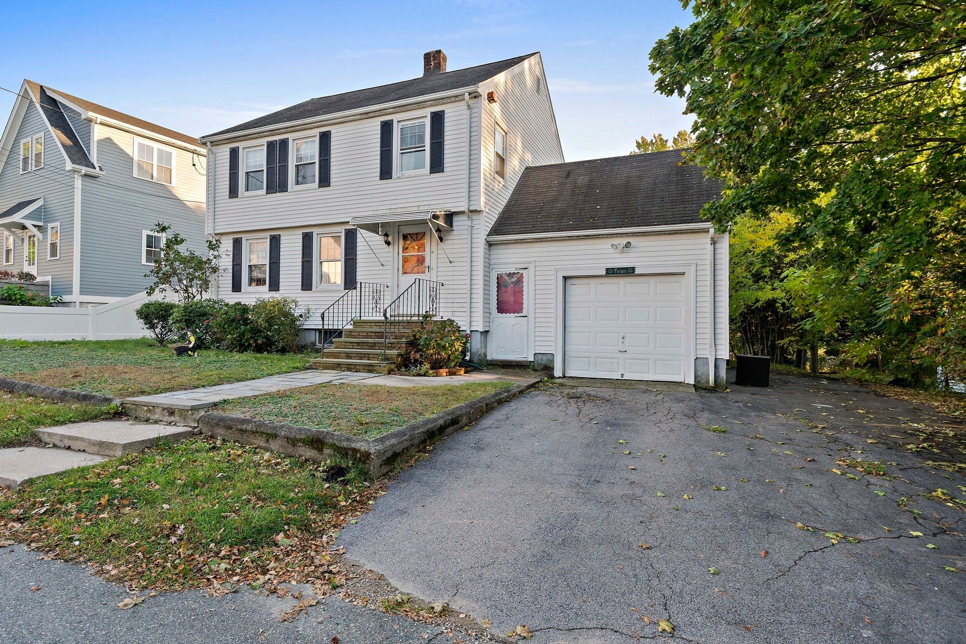
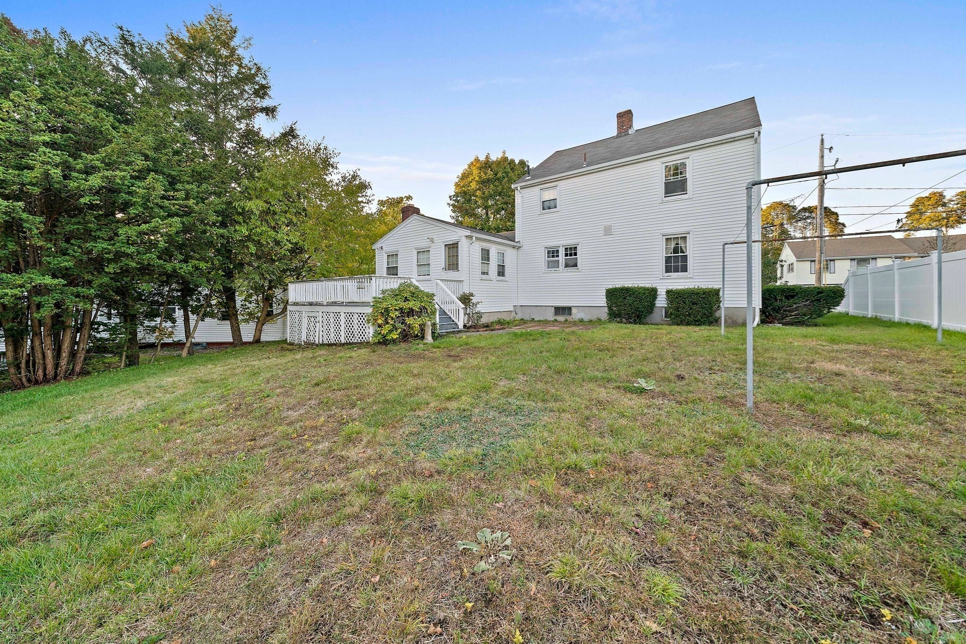
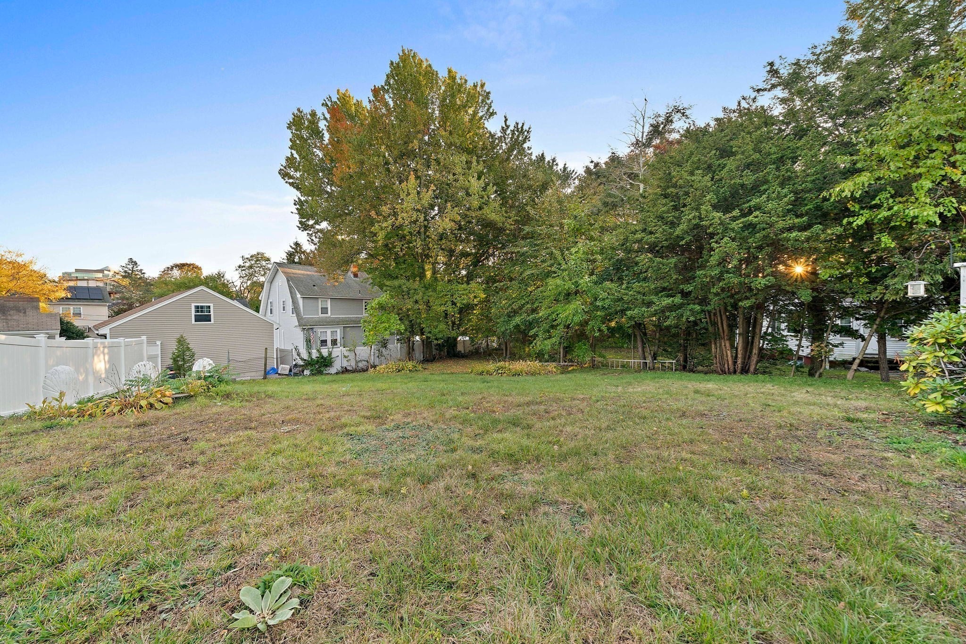
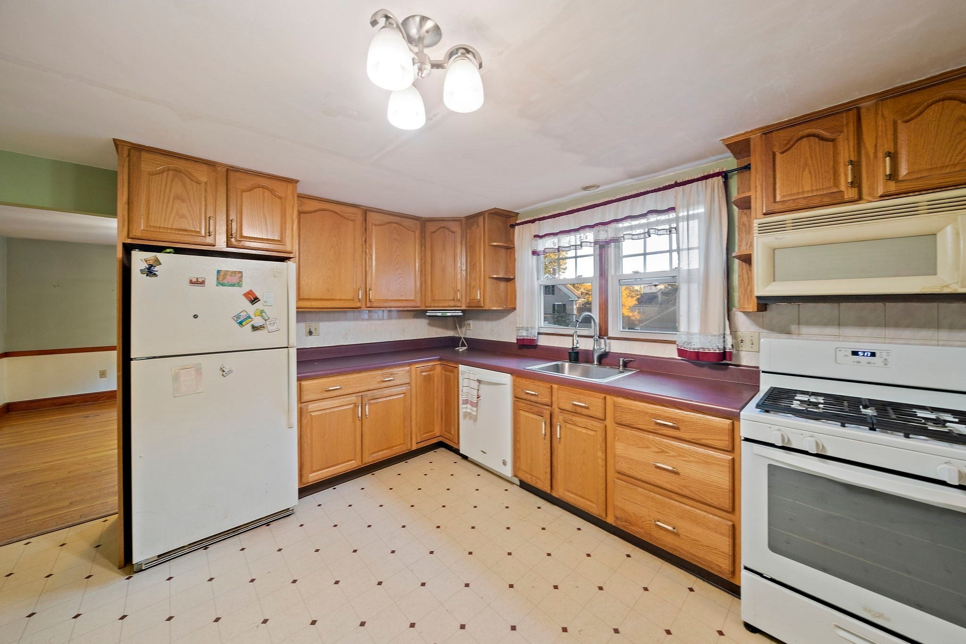
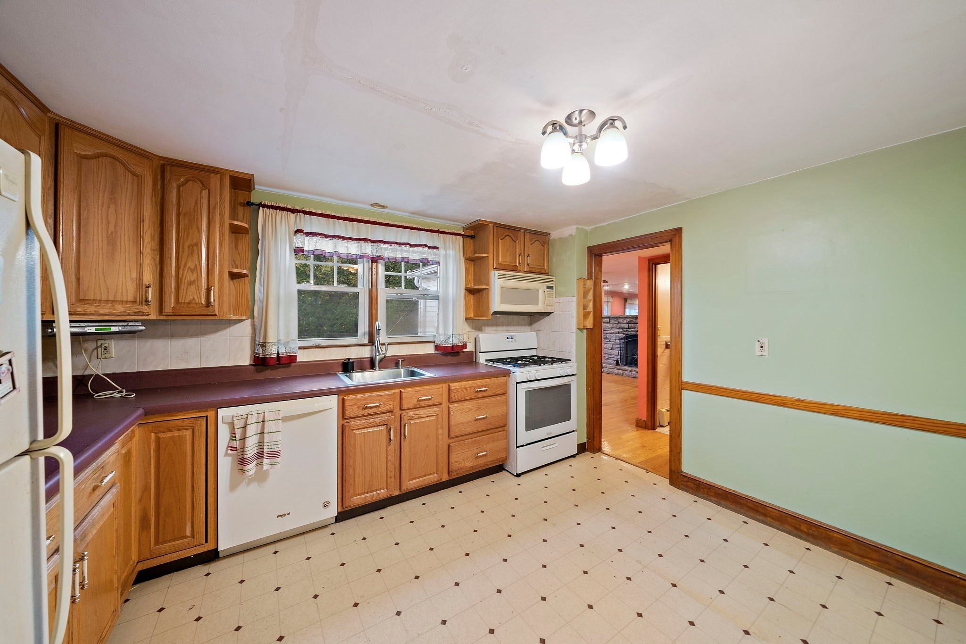
Bring your vision and your sweat equity to this spacious Colonial sitting on a quiet dead-end street in a great neighborhood! This home has been expanded to offer far more living space than you’d expect, set on a very large lot with an enormous backyard. Hardwood floors run throughout. The front-to-back living room flows into a formal dining room, and there’s a generous eat-in kitchen. The standout is the spacious family room addition, with a working stone fireplace, recessed lighting, ceiling fan and direct access to the back deck overlooking the yard, ideal for entertaining. A first-floor bath and first-floor laundry add everyday convenience. Upstairs you’ll find generously sized bedrooms with hardwood floors, plus a walk-up attic for excellent storage. The large, dry basement includes a full bath and a bonus room, with plenty of room to finish. There’s also an attached one-car garage, a paved driveway extending along the side of the house, and additional storage above the garage with access through the breezeway. Vinyl siding adds to the home’s practicality. A home with this much space on a lot this size doesn’t come along often. Update it to your taste and build on its tremendous potential!
- Additional Details
- Type: Single Family, Single Family Residence
- Zip Code: 02169
- Parking
- Garage: 1
- Garage Capacity: 1
- Parking: Paved,Attached,Garage
- Parking Spaces: 3
- Rooms and Dimensions
- Total Rooms: 7
- Amenities
- Waterfront Property: No
- Fees
- HOA: No
- Taxes: 8668
- Tax Year: 2026
- Warranty: No
- Utilities
- Cooling: Window Unit(s)
- Electric Features: Circuit Breakers
- Heating: Natural Gas,Hot Water
- Sewer and Water: Public Sewer
- MLS Details
- Adult Community: No
- Appliances: Gas Water Heater,Range,Dishwasher,Refrigerator,Washer/Dryer
- Exterior Features: Deck - Wood
- Flooring: Tile,Laminate,Hardwood
- Foundation: Concrete Perimeter,Block
- Interior Features: Walk-up Attic
- Lot: 0.23
- Roof Material: Shingle
- SqFt Includes Basement: 1781
- SqFt Source: Public Records
- Total Bedrooms: 3
- Total Baths (Full): 2
- Total Fireplaces: 1
- Total Baths (Half): 1
- Total Rooms: 7
- Utility Connections: for Gas Range
- Year Built Description: Actual
- Year Built Source: Public Records
- Zoning: RESB
- $839,000 7 Central Ave, Plymouth, MA
- $112,000 31 Lamberts Cove Road Vh434 Rd, Tisbury, MA
- $110,000 17 Round Pond Rd Ch240 Rd, Chilmark, MA
- $100,000 30 Devon Street - Full Compound St, Nantucket, MA
- $100,000 60 Witchwood Lane Ed317 Ln, Edgartown, MA
- $100,000 30 Devon St The Dips, Nantucket, MA
- $80,000 7 Mill Hill Farms Rd Ed315 Rd, Edgartown, MA
- $65,000 30 Devon Street - Big Dip St, Nantucket, MA
- $65,000 30 Devon St The Big Dip, Nantucket, MA
- $65,000 1 Pochick Avenue, Nantucket, MA
- $64,000 385 Barnes Rd Ob534, Oak Bluffs, MA
- $60,000 1 Dalton St #5801, Boston, MA
- $56,800 2 Nonamesset Rd Ed319 Rd, Edgartown, MA
- $50,700 6 Trails End Ch241, Chilmark, MA
- $50,000 17 Edgartown Bay Rd Ed328 Rd, Edgartown, MA
- $50,000 10 Mayhew LN, Nantucket, VT
- $50,000 21 Quidnet RD #1, Nantucket, MA
- $50,000 29 Naushon Rd Wt142 Rd, West Tisbury, MA
$689,900
- MLS #: 73591140
- Bedrooms: 3
- Full Baths: 2
- Half Baths: 1
- Living Area: 1,781 sqft Convert
- Lot Size: 9,994 sqft Convert
- Acres: 0.23
- Year Built: 1951
View description


Luxury Residential Group
(617) 233-5800
Receive more info or arrange a tour
When you are ready, please contact us and we will put our unrivaled knowledge of the Quincy real estate market to work for you.
Please call, email, or send us a message through the web form below. An LRG Real Estate agent will contact you promptly.

Content © 2026 MLS Property Information Network, Inc. The information in this listing was gathered from third party resources including the seller and public records. Listing information provided courtesy of Connell Homes Group of ESQ Realty Advisors LLC. MLS Property Information Network, Inc. and its subscribers disclaim any and all representations or warranties as to the accuracy of this information.