

Unit Information
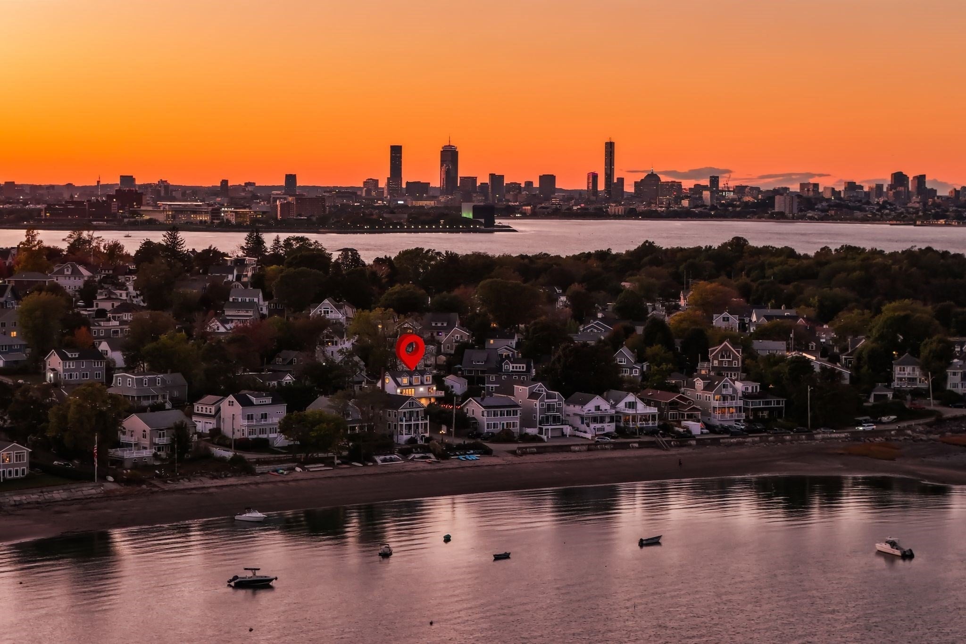
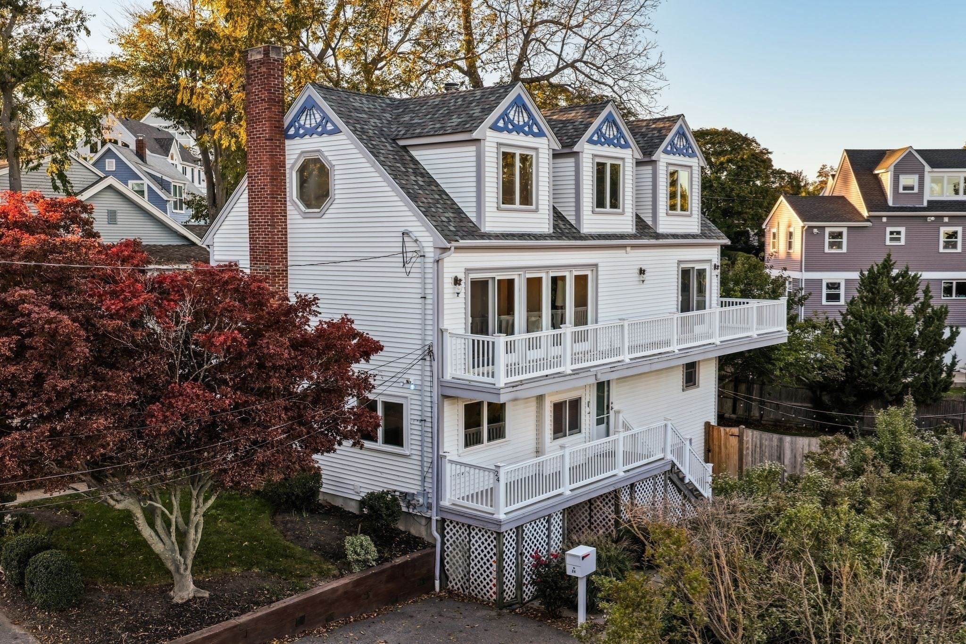
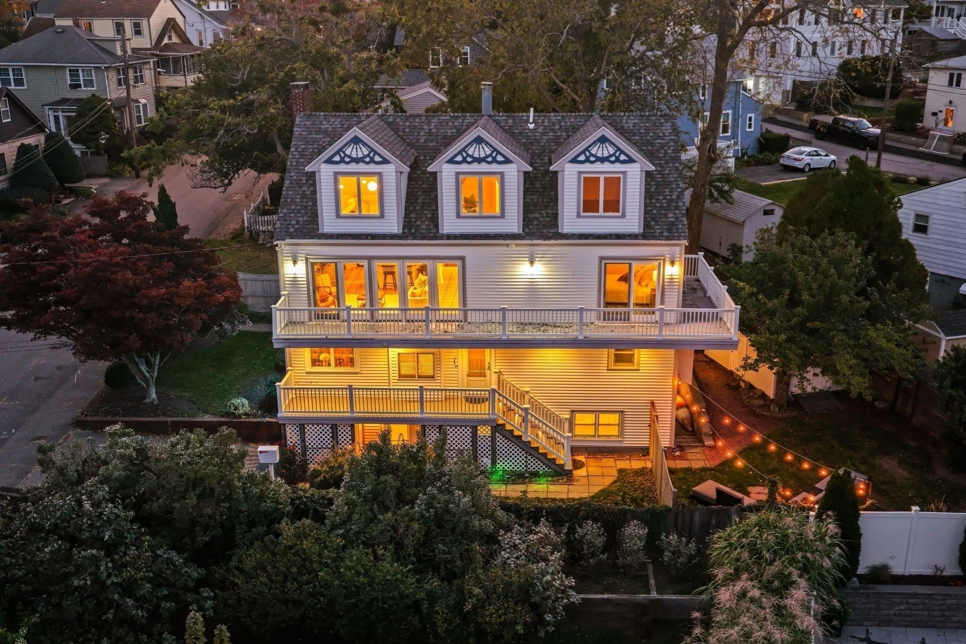
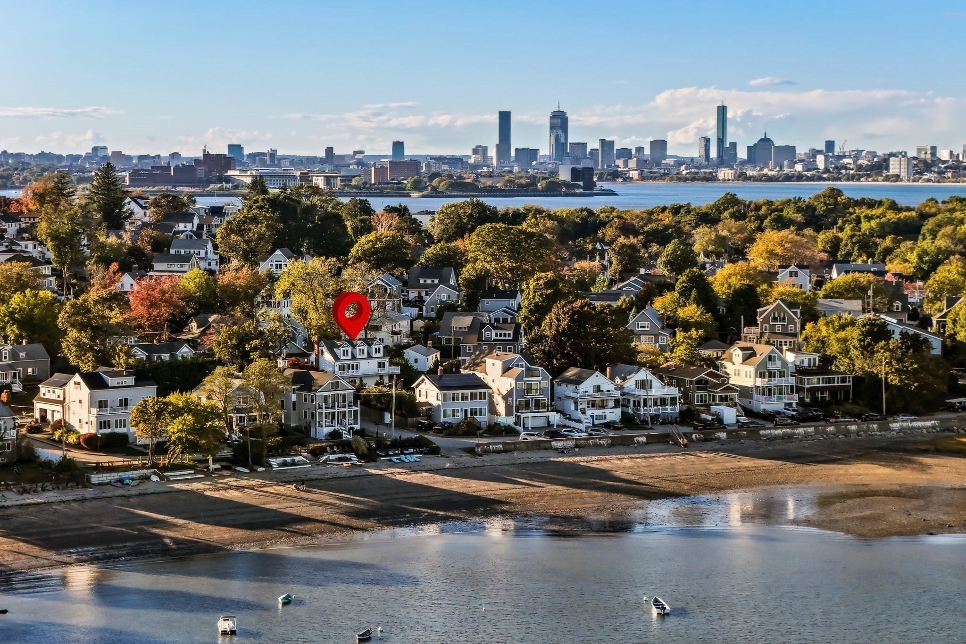
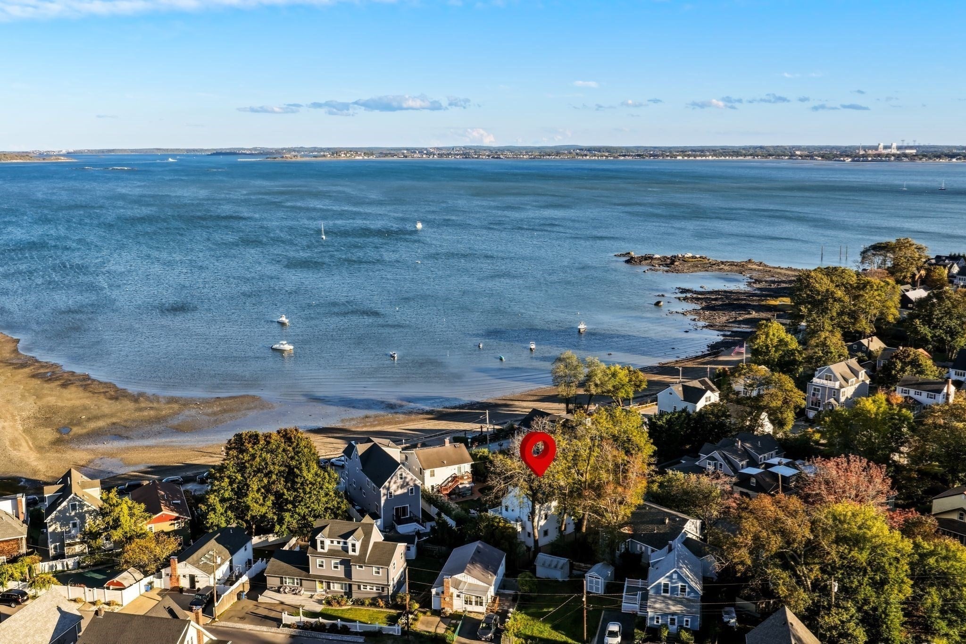
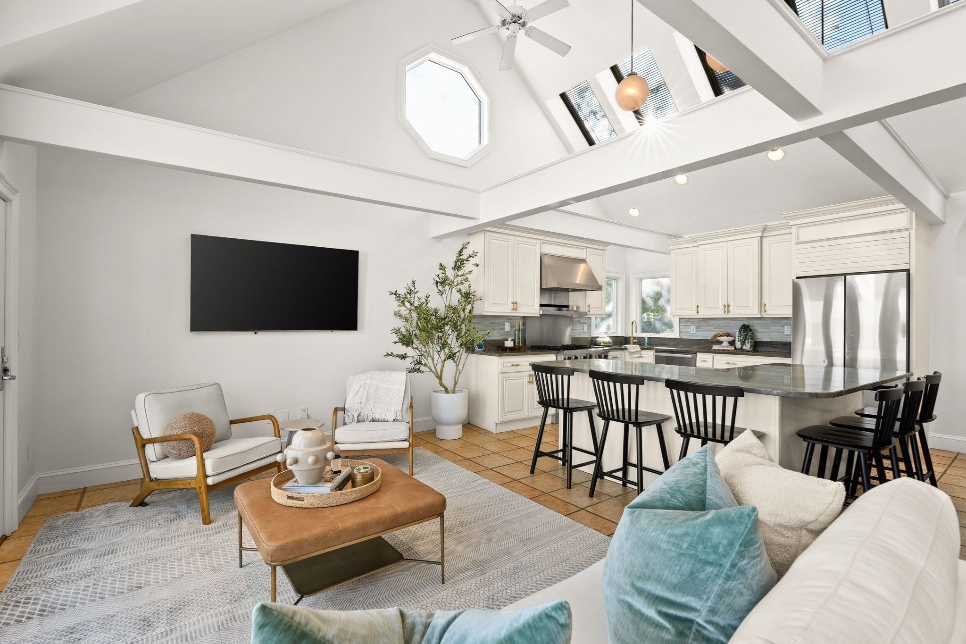
Live where every day feels like a getaway. Set just one house from the water in highly sought-after Squantum, this extensively updated home pairs stunning views and fresh ocean breezes with a quick commute to downtown Boston. Four levels of living space and generous closets throughout give everyone room to spread out. The hard work is done: a new roof (2025), new water heater (2025), new front windows, new exterior doors, new hardwood floors across the first floor, and fresh interior paint throughout. The kitchen boasts a new Miele dishwasher (2025), and a new washer and dryer (2025). The primary suite stands out, with incredible views, an en suite bath, and a walk-in closet. Gather by one of two working fireplaces on winter nights, while updated HVAC with new condensers and three ductless mini-splits (2026) keep you comfortable in every season. A separate lower-level apartment with a brand-new kitchen and bathroom offers flexible space for guests, long visits, or a home office. Outside, new fencing frames the yard. Not in a FEMA flood zone, so no flood insurance is required. You get the coastal lifestyle without the coastal premium. Close to beaches, the yacht club, and the Red Line, this is a coastal retreat just minutes from the city. Opportunities like this rarely come to market. A must see!
- Additional Details
- Type: Single Family, Single Family Residence
- Area: Squantum
- Zip Code: 02171
- Parking
- Garage Capacity: 4
- Parking: Paved,Off Street
- Parking Spaces: 4
- Rooms and Dimensions
- Total Rooms: 11
- Amenities
- Waterfront: Ocean Front
- Waterfront Property: No
- Fees
- HOA: No
- Taxes: 16103.2
- Tax Year: 2026
- Warranty: No
- Utilities
- Cooling: Ductless,Zoned
- Heating: Central,Baseboard,Ductless,Zoned
- Sewer and Water: Public Sewer
- MLS Details
- Adult Community: No
- Appliances: Range,Dishwasher,Disposal,Refrigerator
- Exterior Features: Storage
- Flooring: Wood
- Foundation: Concrete Perimeter
- Lot: 0.1
- Roof Material: Shingle
- SqFt Includes Basement: 3600
- SqFt Source: Public Records
- Total Bedrooms: 6
- Total Baths (Full): 3
- Total Fireplaces: 2
- Total Baths (Half): 1
- Total Rooms: 11
- Utility Connections: for Gas Range
- Year Built Description: Actual
- Year Built Source: Public Records
- Zoning: 1015
- $839,000 7 Central Ave, Plymouth, MA
- $112,000 31 Lamberts Cove Road Vh434 Rd, Tisbury, MA
- $110,000 17 Round Pond Rd Ch240 Rd, Chilmark, MA
- $100,000 30 Devon Street - Full Compound St, Nantucket, MA
- $100,000 60 Witchwood Lane Ed317 Ln, Edgartown, MA
- $100,000 30 Devon St The Dips, Nantucket, MA
- $80,000 7 Mill Hill Farms Rd Ed315 Rd, Edgartown, MA
- $65,000 30 Devon Street - Big Dip St, Nantucket, MA
- $65,000 30 Devon St The Big Dip, Nantucket, MA
- $65,000 1 Pochick Avenue, Nantucket, MA
- $64,000 385 Barnes Rd Ob534, Oak Bluffs, MA
- $60,000 1 Dalton St #5801, Boston, MA
- $56,800 2 Nonamesset Rd Ed319 Rd, Edgartown, MA
- $50,700 6 Trails End Ch241, Chilmark, MA
- $50,000 17 Edgartown Bay Rd Ed328 Rd, Edgartown, MA
- $50,000 10 Mayhew LN, Nantucket, VT
- $50,000 21 Quidnet RD #1, Nantucket, MA
- $50,000 29 Naushon Rd Wt142 Rd, West Tisbury, MA
$1,500,000
- MLS #: 73591034
- Bedrooms: 6
- Full Baths: 3
- Half Baths: 1
- Living Area: 3,600 sqft Convert
- Lot Size: 4,433 sqft Convert
- Acres: 0.1
- Year Built: 1950
View description


Luxury Residential Group
(617) 233-5800
Receive more info or arrange a tour
When you are ready, please contact us and we will put our unrivaled knowledge of the Quincy real estate market to work for you.
Please call, email, or send us a message through the web form below. An LRG Real Estate agent will contact you promptly.

Content © 2026 MLS Property Information Network, Inc. The information in this listing was gathered from third party resources including the seller and public records. Listing information provided courtesy of Hillary Birch of Compass. MLS Property Information Network, Inc. and its subscribers disclaim any and all representations or warranties as to the accuracy of this information.