

Unit Information
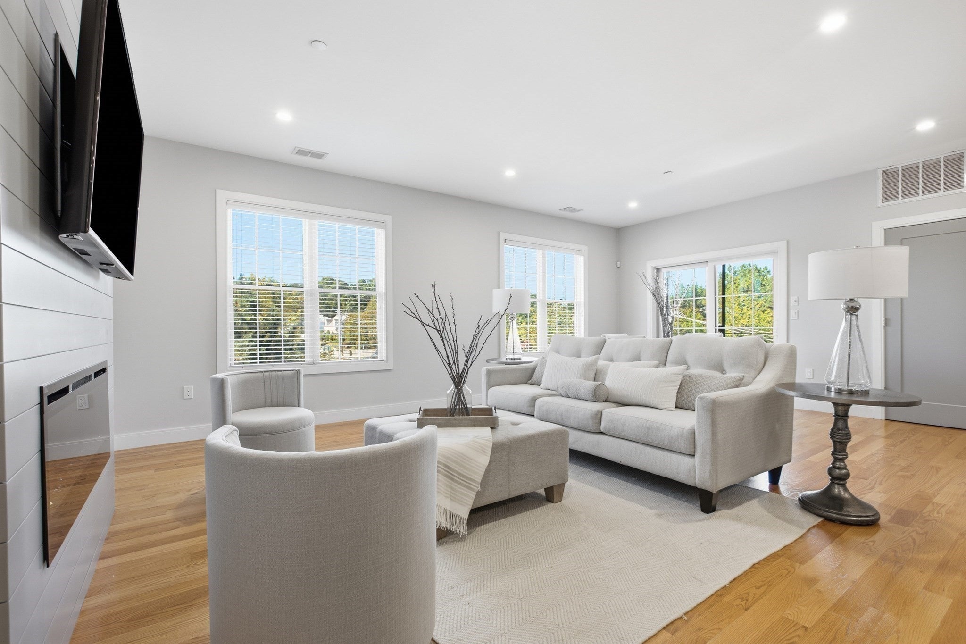
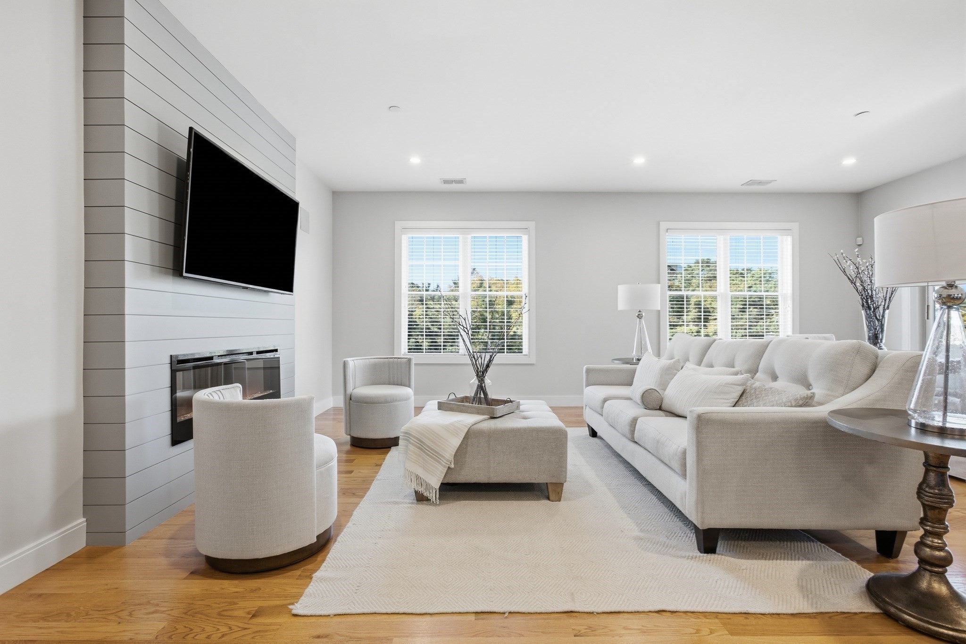
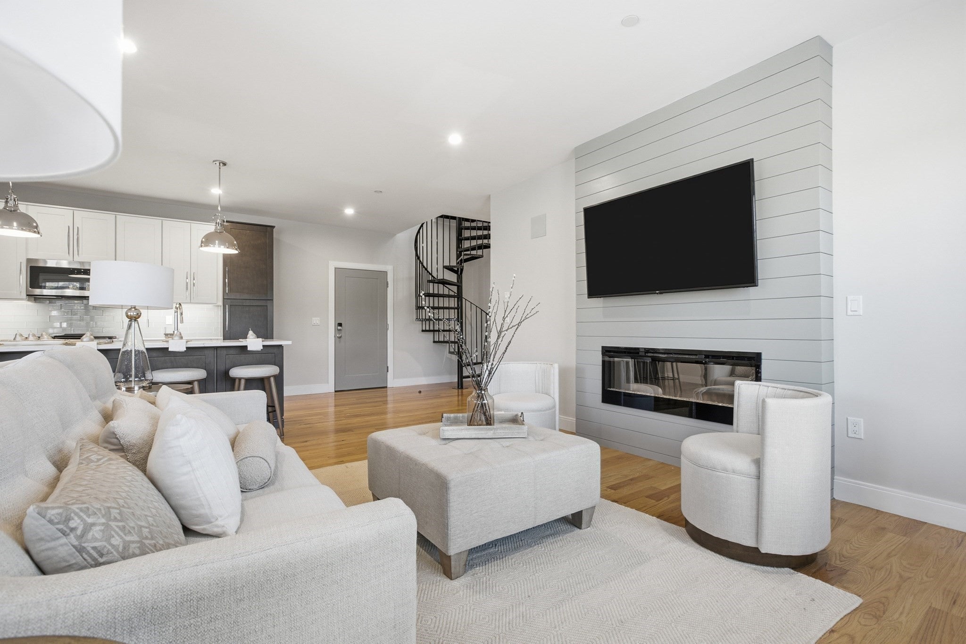
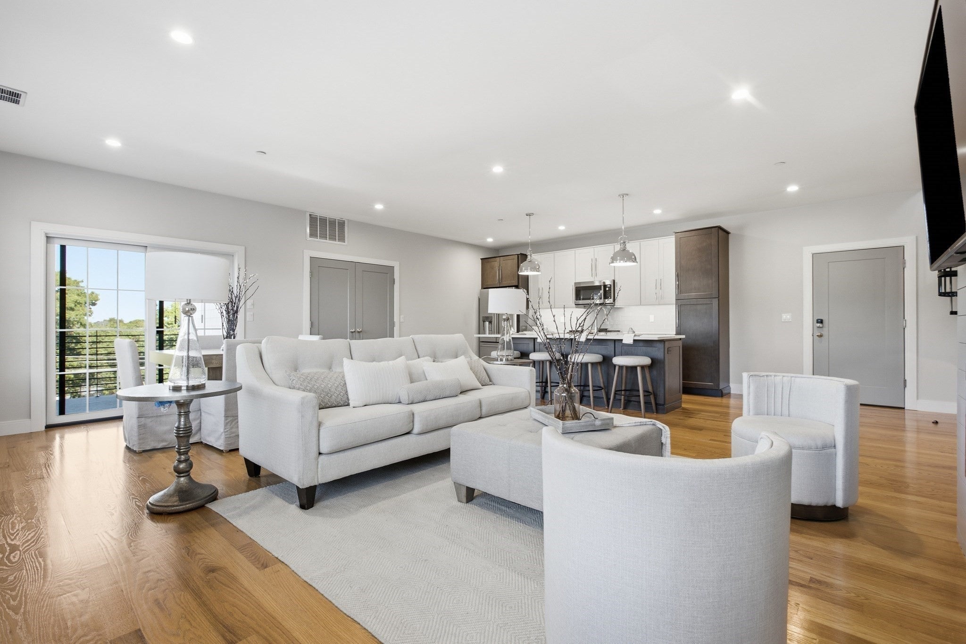
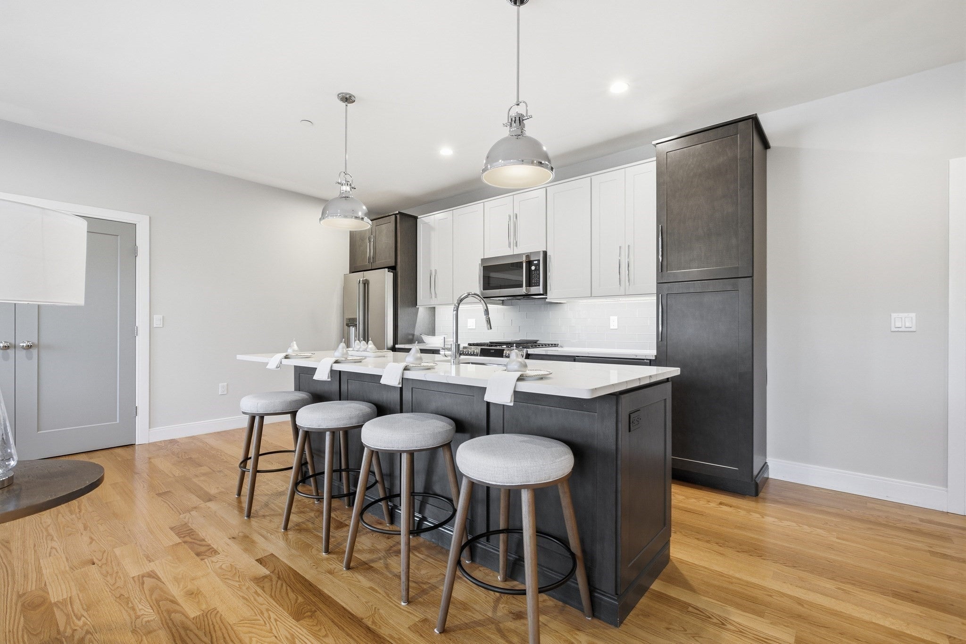
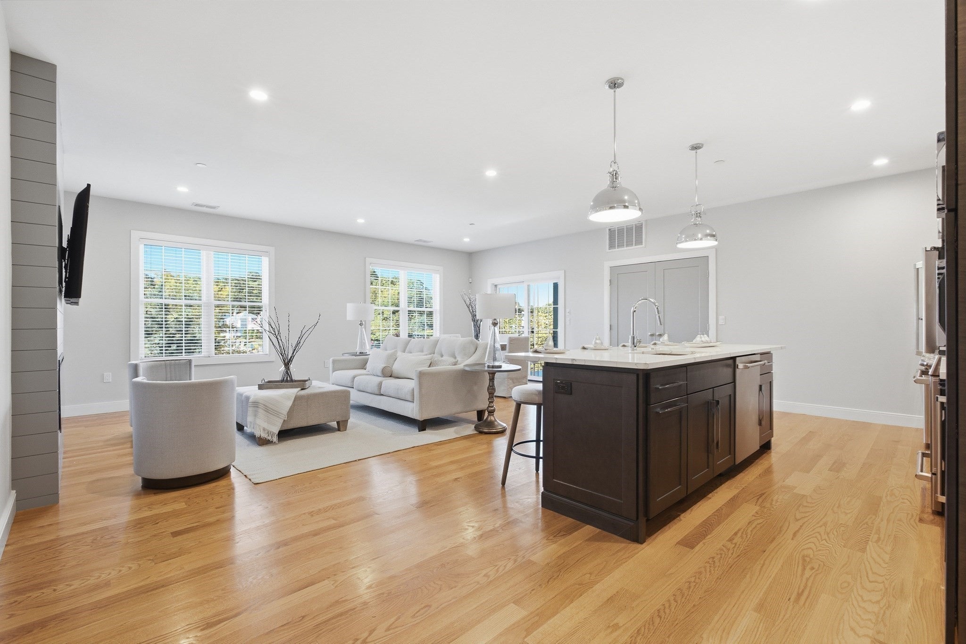
Sun-filled 3BD/2BA corner penthouse with an exceptional layout and an incredible collection of amenities, including two heated garage parking spaces and two exclusive-use outdoor spaces. The home opens to a dramatic, expansive living area with beautiful hardwood floors and walls of windows flooding the space with natural light. A built-in fireplace with shiplap accent wall anchors the room, while the chef’s kitchen features a breakfast bar, GE Café appliances, custom cabinetry and Calacatta quartz countertops. The generous primary suite is a true retreat, with a spa-like en-suite bath featuring marble accents and a double vanity. The spacious hall bath also offers a double vanity, marble accents and beautiful custom finishes. All three bedrooms have excellent storage with custom closets, complemented by additional hallway storage and in-unit laundry. Then there’s the outdoor space! Step onto your private corner balcony or head upstairs to the spectacular exclusive-use roof deck, complete with wet bar, wine refrigerator, speakers and wiring for a television—an amazing space for entertaining or simply taking in the views. Central air, efficient hydro-air, audiovisual intercom, a full-size elevator and two heated garage parking spaces round out this rare penthouse offering. This is the one!
- Additional Details
- Type: Condo, Condominium
- Style: Low-Rise
- Area: West Quincy
- Zip Code: 02169
- HOA Fee: $442
- Living Levels: 4
- Unit Level: 4
- Parking
- Garage: 2
- Garage Capacity: 2
- Parking: Attached,Heated Garage,Deeded,Garage
- Parking Spaces: 2
- Rooms and Dimensions
- Total Units: 9
- Total Floors: 4
- Total Rooms: 5
- Amenities
- Amenities: Elevator(s)
- Association Security: Intercom
- Waterfront: Bay
- Waterfront Property: No
- Fees
- Associate Fee Includes: Water,Sewer,Insurance,Maintenance Structure,Maintenance Grounds
- HOA: Yes
- Taxes: 9179
- Tax Year: 2026
- Warranty: No
- Utilities
- Cooling: Central Air
- Heating: Natural Gas,Forced Air
- Sewer and Water: Public Sewer
- MLS Details
- Adult Community: No
- Appliances: Range,Dishwasher,Disposal,Microwave,Refrigerator,Washer,Dryer,Wine Refrigerator
- Basement Features: Slab
- Exclusions: Tvs, Yale Door Lock.
- Exterior Features: Deck,Deck - Roof + Access Rights
- Flooring: Wood,Tile
- Interior Features: Wet Bar,Wired for Sound
- Stories: 4
- Pets Allowed: Yes
- SqFt Includes Basement: 1688
- SqFt Source: Public Records
- Total Bedrooms: 3
- Total Baths (Full): 2
- Total Fireplaces: 1
- Total Rooms: 5
- Year Built Description: Actual
- Year Built Source: Public Records
- Zoning: INDA
- $839,000 7 Central Ave, Plymouth, MA
- $112,000 31 Lamberts Cove Road Vh434 Rd, Tisbury, MA
- $110,000 17 Round Pond Rd Ch240 Rd, Chilmark, MA
- $100,000 30 Devon Street - Full Compound St, Nantucket, MA
- $100,000 60 Witchwood Lane Ed317 Ln, Edgartown, MA
- $100,000 30 Devon St The Dips, Nantucket, MA
- $80,000 7 Mill Hill Farms Rd Ed315 Rd, Edgartown, MA
- $65,000 30 Devon Street - Big Dip St, Nantucket, MA
- $65,000 30 Devon St The Big Dip, Nantucket, MA
- $65,000 1 Pochick Avenue, Nantucket, MA
- $64,000 385 Barnes Rd Ob534, Oak Bluffs, MA
- $60,000 1 Dalton St #5801, Boston, MA
- $56,800 2 Nonamesset Rd Ed319 Rd, Edgartown, MA
- $50,700 6 Trails End Ch241, Chilmark, MA
- $50,000 17 Edgartown Bay Rd Ed328 Rd, Edgartown, MA
- $50,000 10 Mayhew LN, Nantucket, VT
- $50,000 21 Quidnet RD #1, Nantucket, MA
- $50,000 29 Naushon Rd Wt142 Rd, West Tisbury, MA
$825,000
- MLS #: 73590680
- Bedrooms: 3
- Full Baths: 2
- Living Area: 1,688 sqft Convert
- Year Built: 2020
View description


Luxury Residential Group
(617) 233-5800
Receive more info or arrange a tour
When you are ready, please contact us and we will put our unrivaled knowledge of the Quincy real estate market to work for you.
Please call, email, or send us a message through the web form below. An LRG Real Estate agent will contact you promptly.

Content © 2026 MLS Property Information Network, Inc. The information in this listing was gathered from third party resources including the seller and public records. Listing information provided courtesy of Nicole Kalmanidis of Coldwell Banker Realty - Boston. MLS Property Information Network, Inc. and its subscribers disclaim any and all representations or warranties as to the accuracy of this information.