


Unit Information
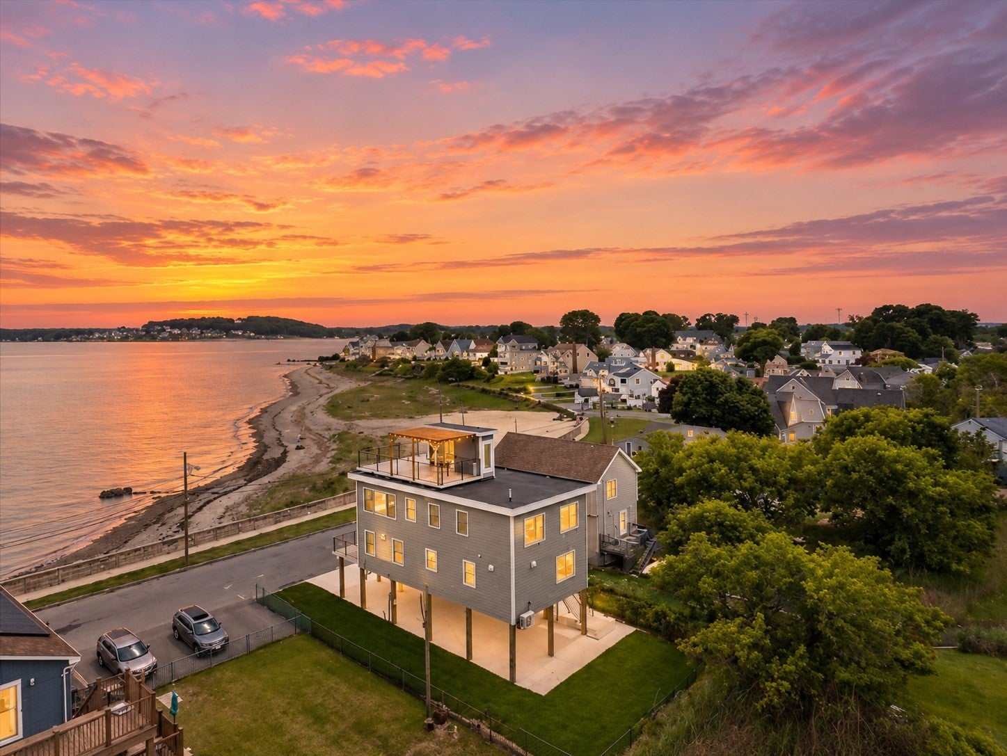
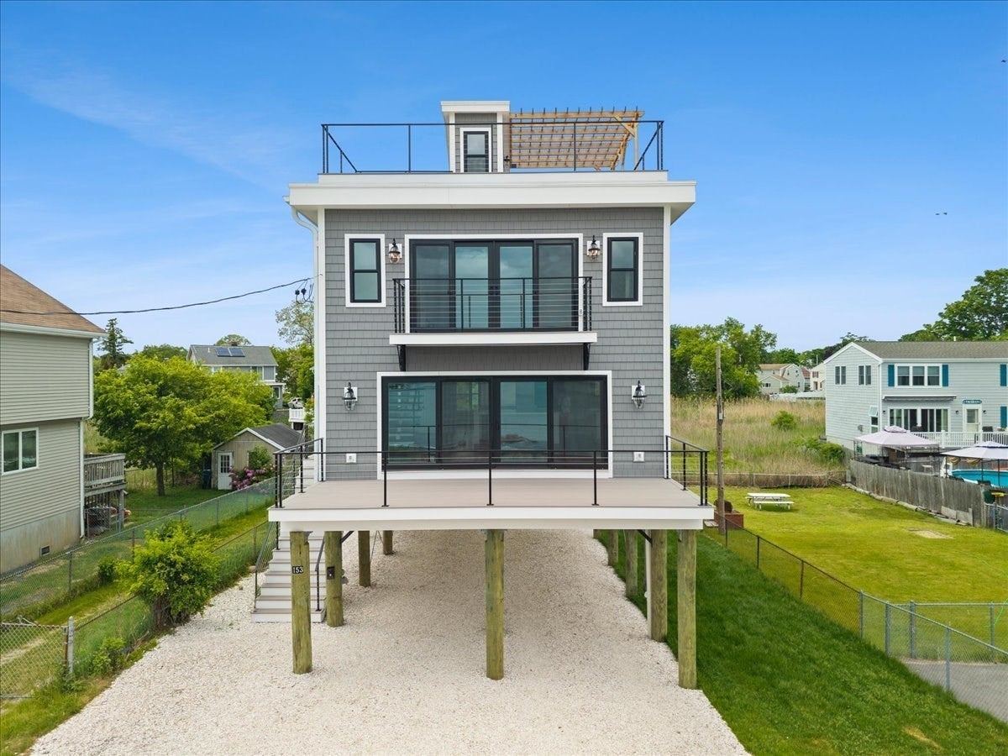
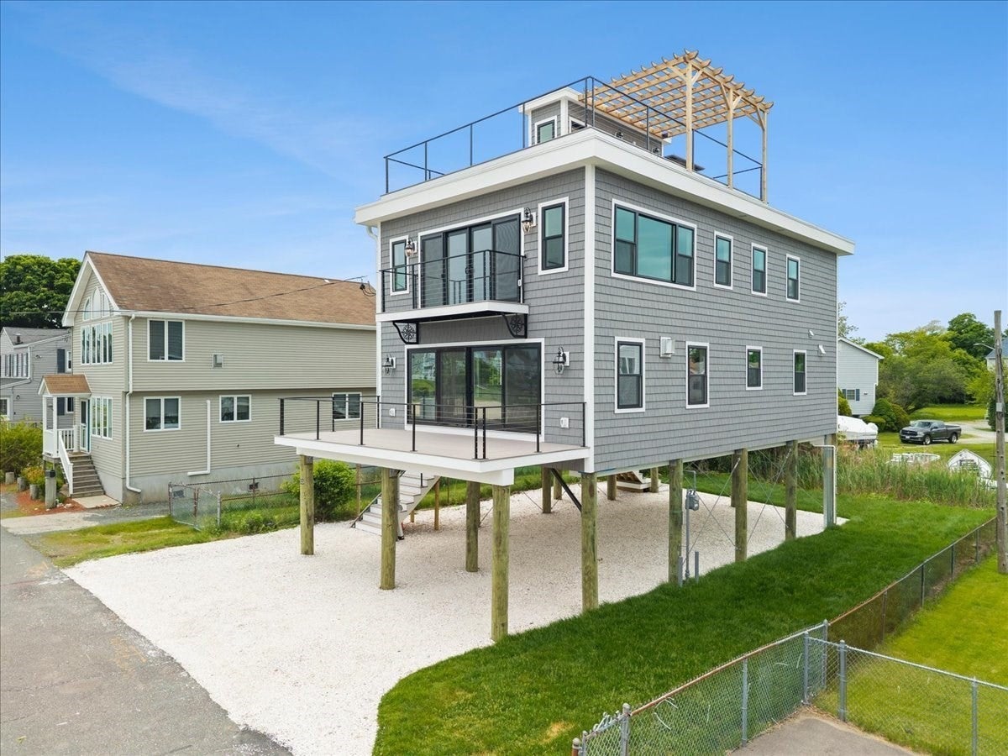
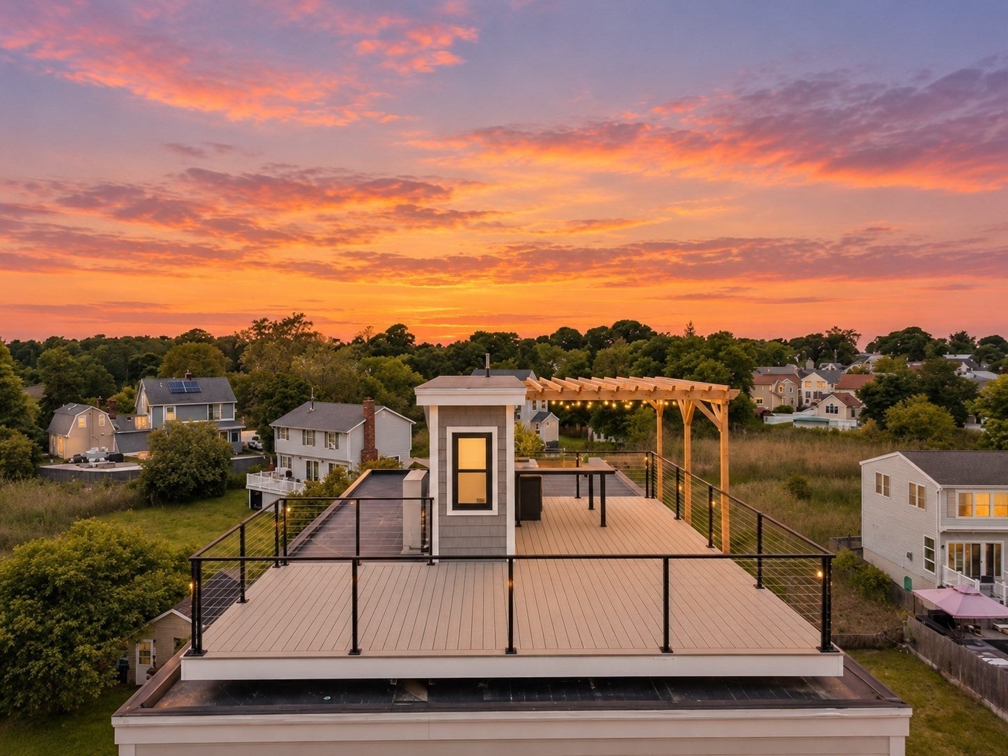
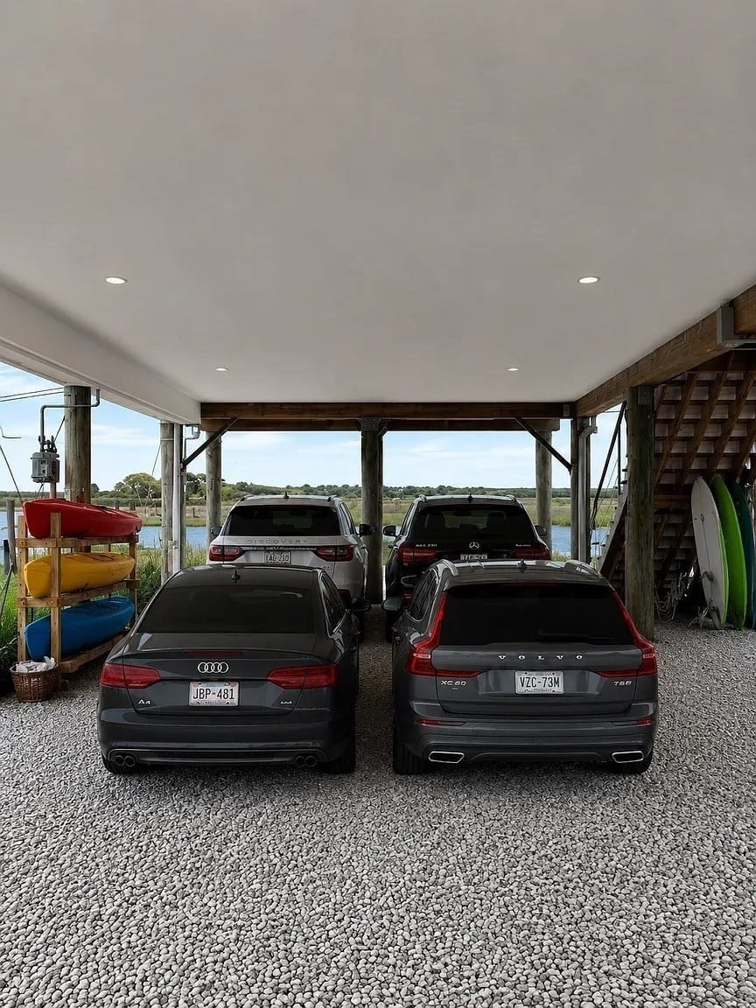
Edgewater Drive Beach is a scenic and narrow coastal stretch located in the Houghs Neck neighborhood of Quincy. The beach provides a quiet coastal escape with views of the immediate harbor, looking directly out adjacent to Raccoon Island. This newly constructed single-family residence, offers 2450 square feet of meticulously designed living space. This property represents a unique opportunity for discerning individuals seeking a refined living experience. The kitchen is an exemplar of modern culinary design, featuring high-end stainless steel appliances, including a premium range and refrigerators and built in microwave. An expansive island anchors the space, seamlessly integrating with the open-plan living room, fostering an environment ideal for both casual dining and sophisticated entertaining. The living room provides a welcoming ambiance, centered around a thoughtfully integrated fireplace, offering a focal point for relaxation and social gatherings with amazing water views. Each bathroom within the residence is appointed with premium fixtures. Select bathrooms feature a double vanity, a walk-in shower, and a luxurious rainfall shower head, with some offering multiple shower heads for an enhanced bathing experience. The master bedroom also has gorgeous water views. Beyond the interior, the property extends its luxurious offerings to the outdoors, featuring a private yard, an inviting outdoor dining area, and a dedicated outdoor living space with multiple decks facing the water and is complimented by an expansive rooftop deck, offering elevated perspectives and additional entertaining possibilities.
- Additional Details
- Type: Rental, Single Family Residence
- Zip Code: 02179
- Unit Level: 1
- Parking
- Garage Capacity: 8
- Parking Spaces: 8
- Rooms and Dimensions
- Total Rooms: 7
- Amenities
- Waterfront: Waterfront
- Waterfront Property: Yes
- Fees
- HOA: No
- Rental Fee Includes: Other
- Warranty: No
- Utilities
- Heating: Heat Pump
- Schools
- Grade School: Atherton Hough Elementary
- Middle School: Broad Meadows
- High School: Quincy
- MLS Details
- Adult Community: No
- Appliances: Range,Dishwasher,Disposal,Refrigerator,Freezer,ENERGY STAR Qualified Refrigerator,Washer/Dryer,Wine Cooler
- Exterior Features: Rain Gutters,Balcony,Lighting
- Fireplaces: Living Room
- Flooring: Hardwood
- Interior Features: Entrance Foyer,Pantry,Open Floorplan,Recessed Lighting
- Lot Description: Landscaped,Waterfront
- Pets Allowed: No
- SqFt Includes Basement: 2450
- SqFt Source: Other
- Total Bedrooms: 4
- Total Baths (Full): 3
- Total Fireplaces: 1
- Total Rooms: 7
- Year Built Description: Actual
- $839,000 7 Central Ave, Plymouth, MA
- $112,000 31 Lamberts Cove Road Vh434 Rd, Tisbury, MA
- $110,000 17 Round Pond Rd Ch240 Rd, Chilmark, MA
- $100,000 30 Devon Street - Full Compound St, Nantucket, MA
- $100,000 60 Witchwood Lane Ed317 Ln, Edgartown, MA
- $100,000 30 Devon St The Dips, Nantucket, MA
- $80,000 7 Mill Hill Farms Rd Ed315 Rd, Edgartown, MA
- $65,000 30 Devon Street - Big Dip St, Nantucket, MA
- $65,000 30 Devon St The Big Dip, Nantucket, MA
- $65,000 1 Pochick Avenue, Nantucket, MA
- $64,000 385 Barnes Rd Ob534, Oak Bluffs, MA
- $60,000 1 Dalton St #5801, Boston, MA
- $56,800 2 Nonamesset Rd Ed319 Rd, Edgartown, MA
- $50,700 6 Trails End Ch241, Chilmark, MA
- $50,000 17 Edgartown Bay Rd Ed328 Rd, Edgartown, MA
- $50,000 10 Mayhew LN, Nantucket, VT
- $50,000 21 Quidnet RD #1, Nantucket, MA
- $50,000 29 Naushon Rd Wt142 Rd, West Tisbury, MA
$6,000
- MLS #: 73589010
- Bedrooms: 4
- Full Baths: 3
- Living Area: 2,450 sqft Convert
View description


Luxury Residential Group
(617) 233-5800
Receive more info or arrange a tour
When you are ready, please contact us and we will put our unrivaled knowledge of the Quincy real estate market to work for you.
Please call, email, or send us a message through the web form below. An LRG Real Estate agent will contact you promptly.

Content © 2026 MLS Property Information Network, Inc. The information in this listing was gathered from third party resources including the seller and public records. Listing information provided courtesy of Eileen Cain of William Raveis R.E. & Home Services. MLS Property Information Network, Inc. and its subscribers disclaim any and all representations or warranties as to the accuracy of this information.