

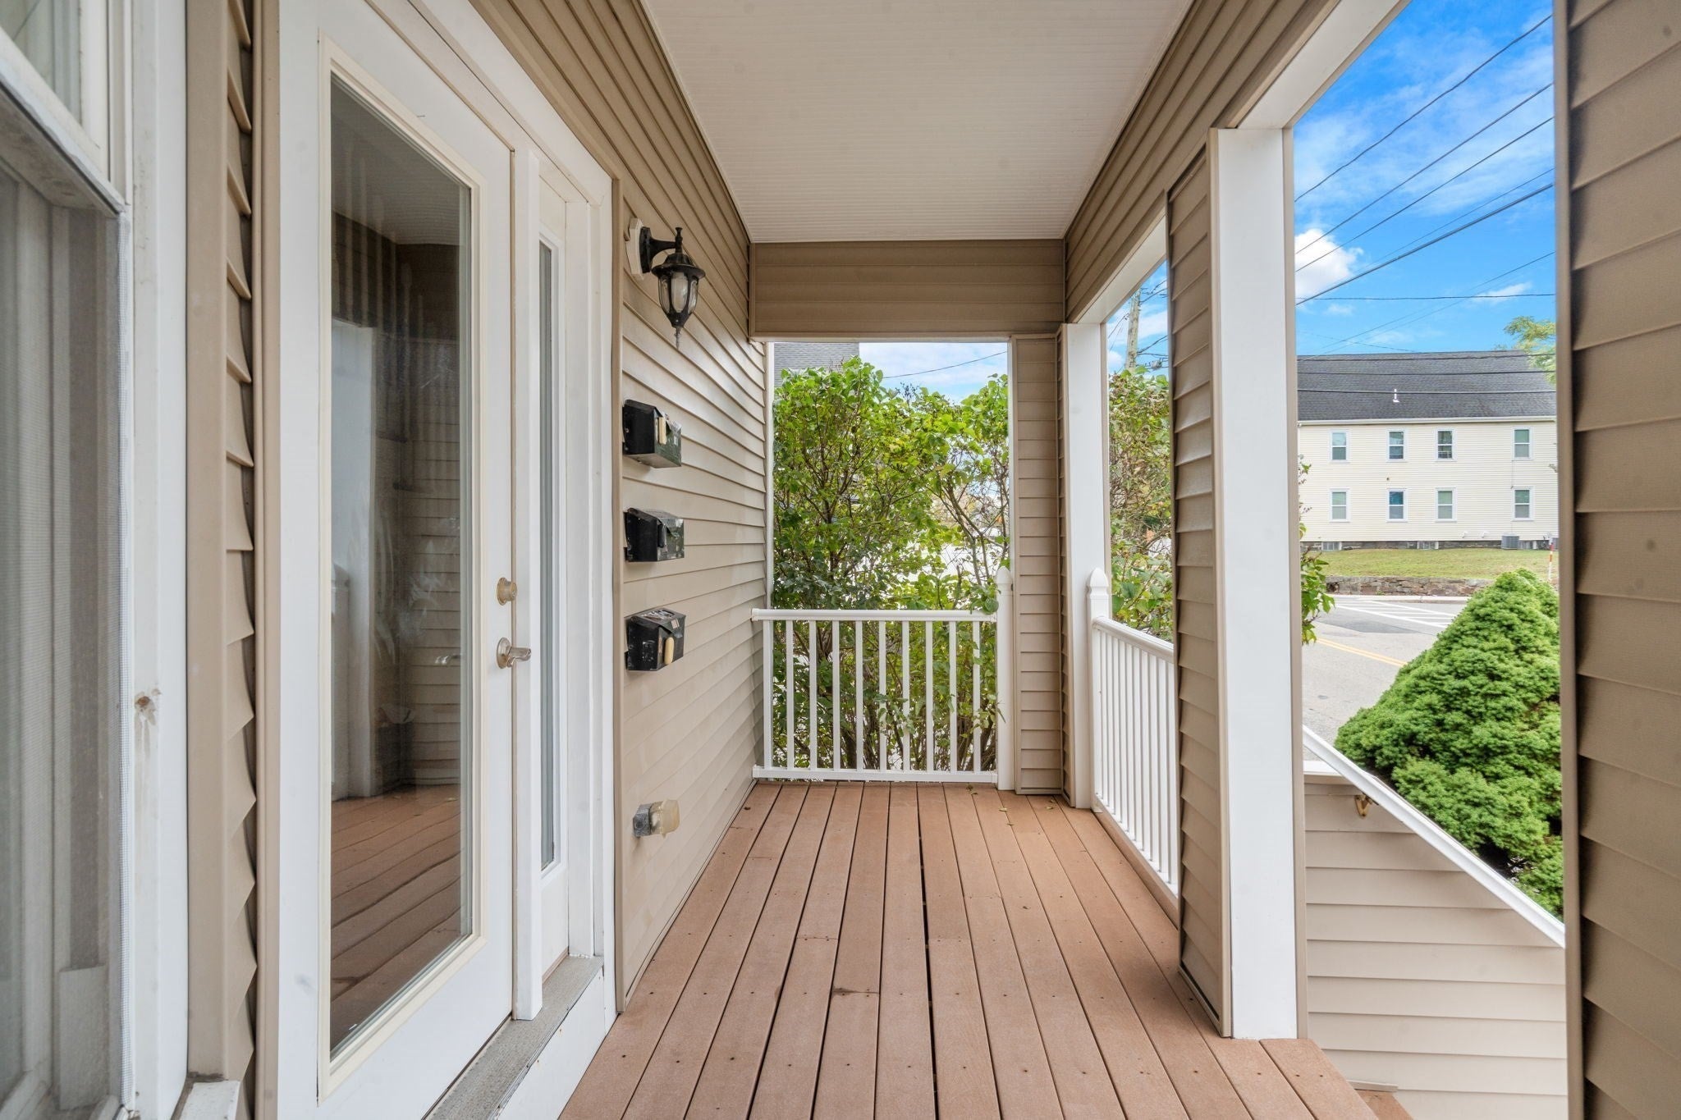
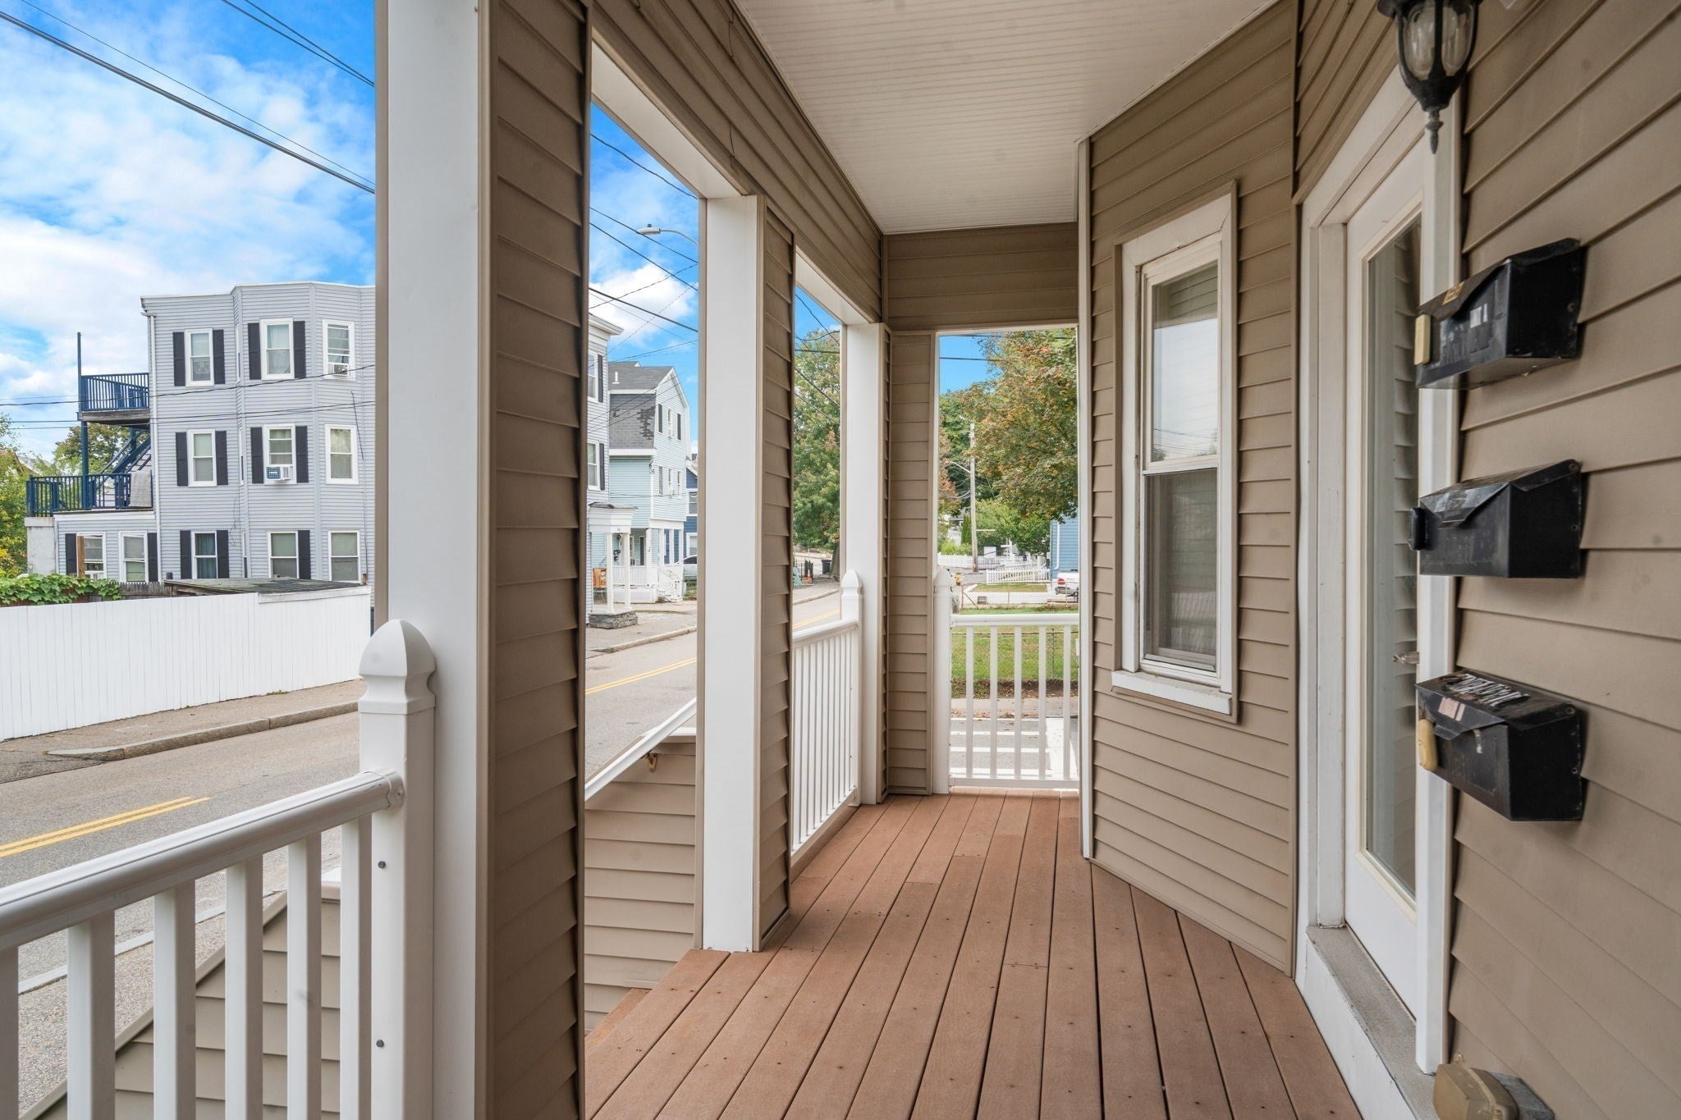
Unit Information
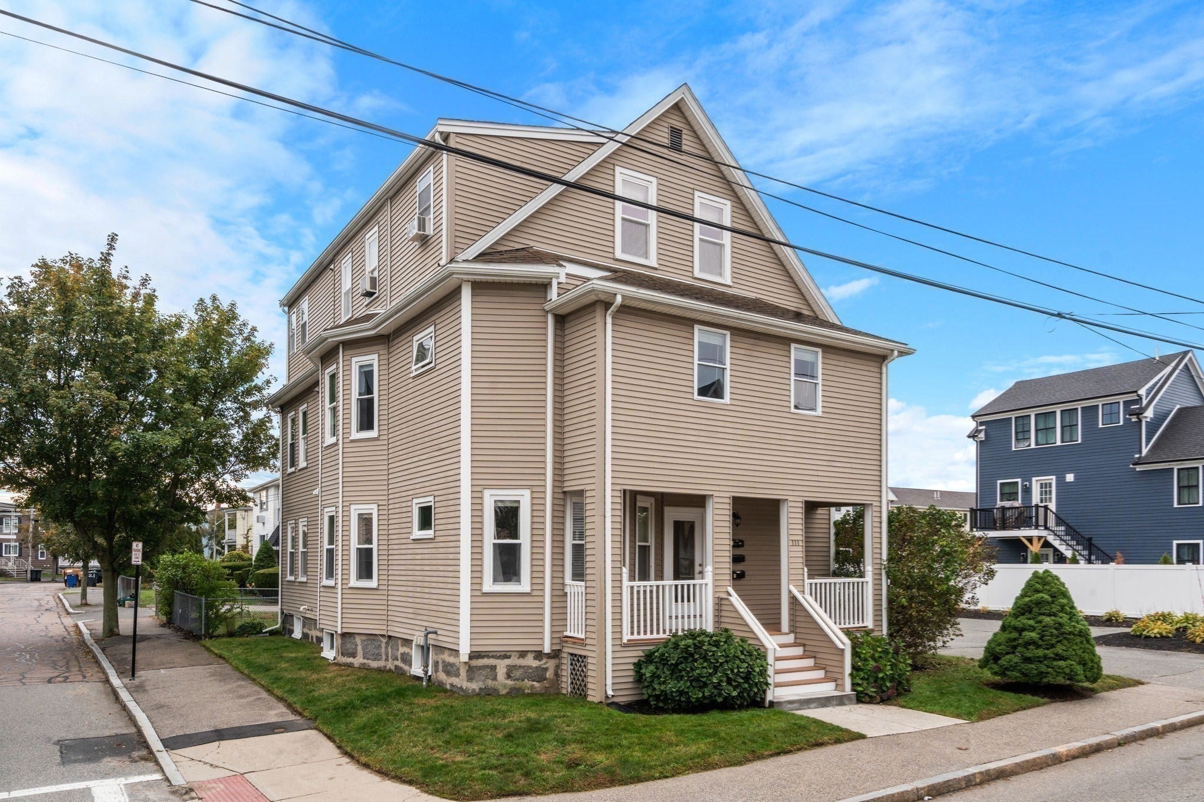
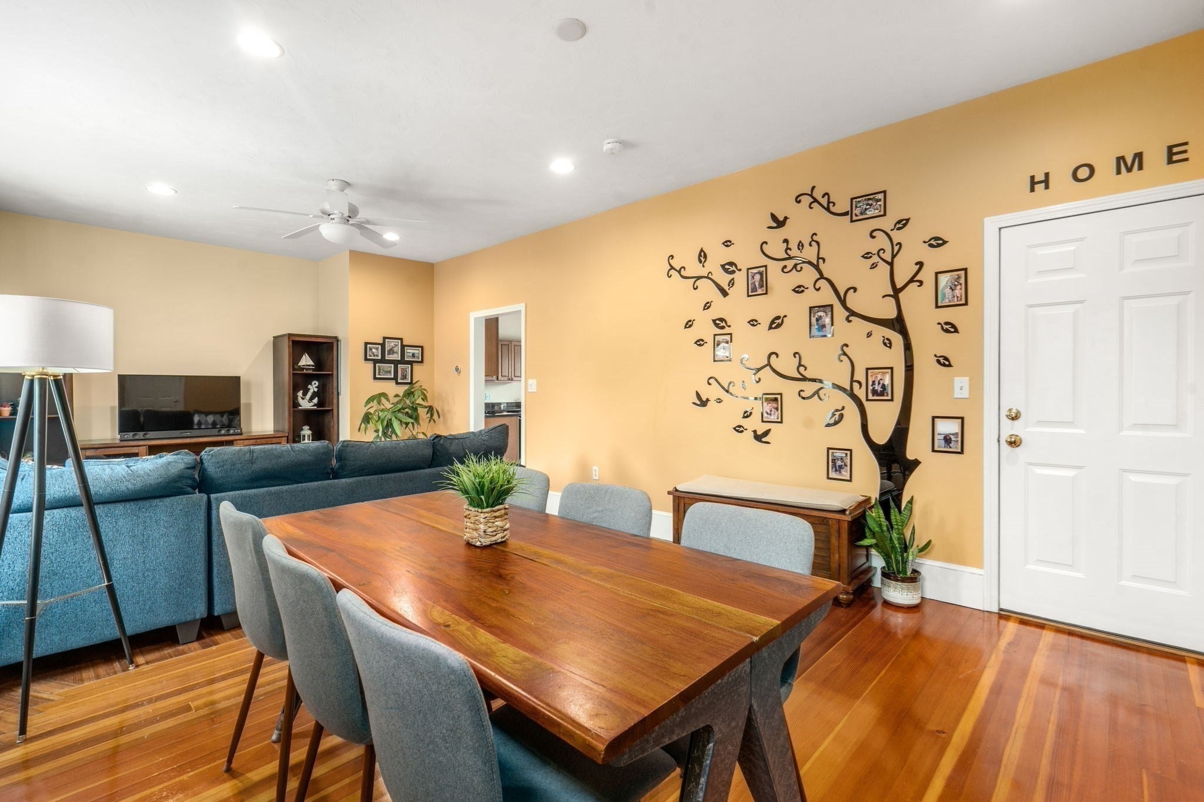
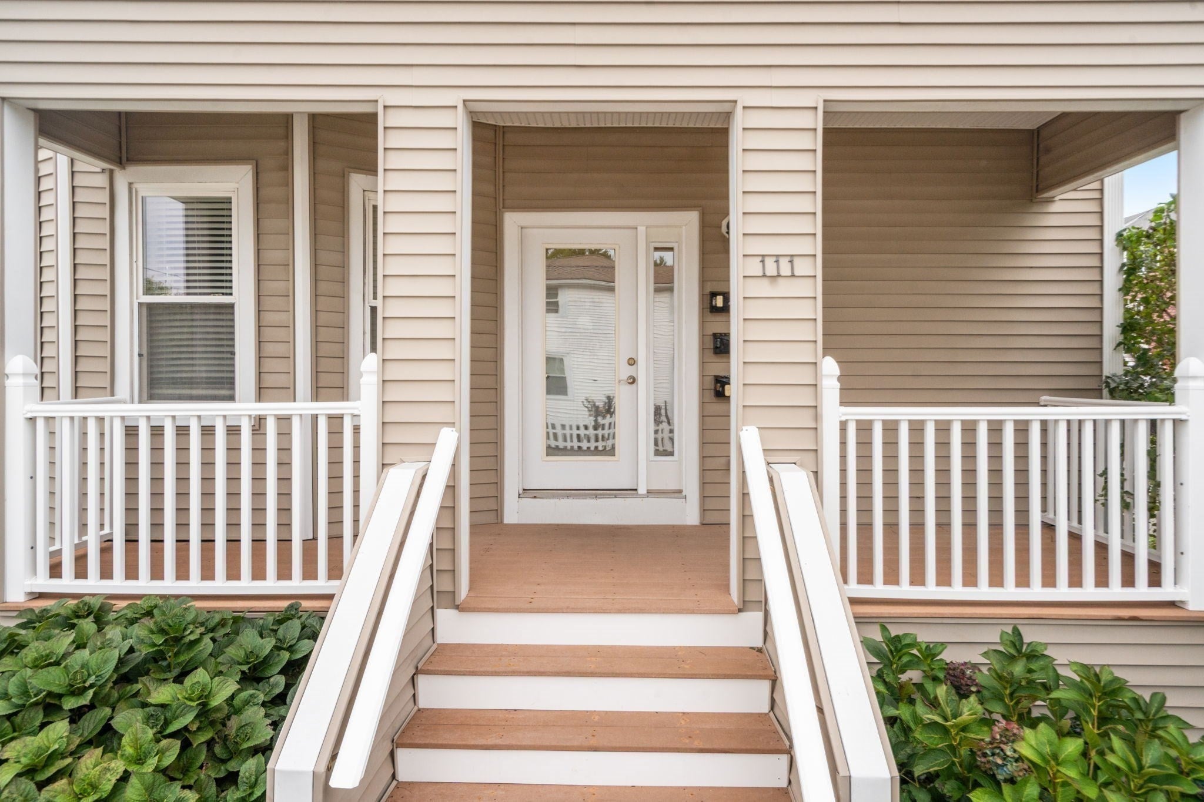
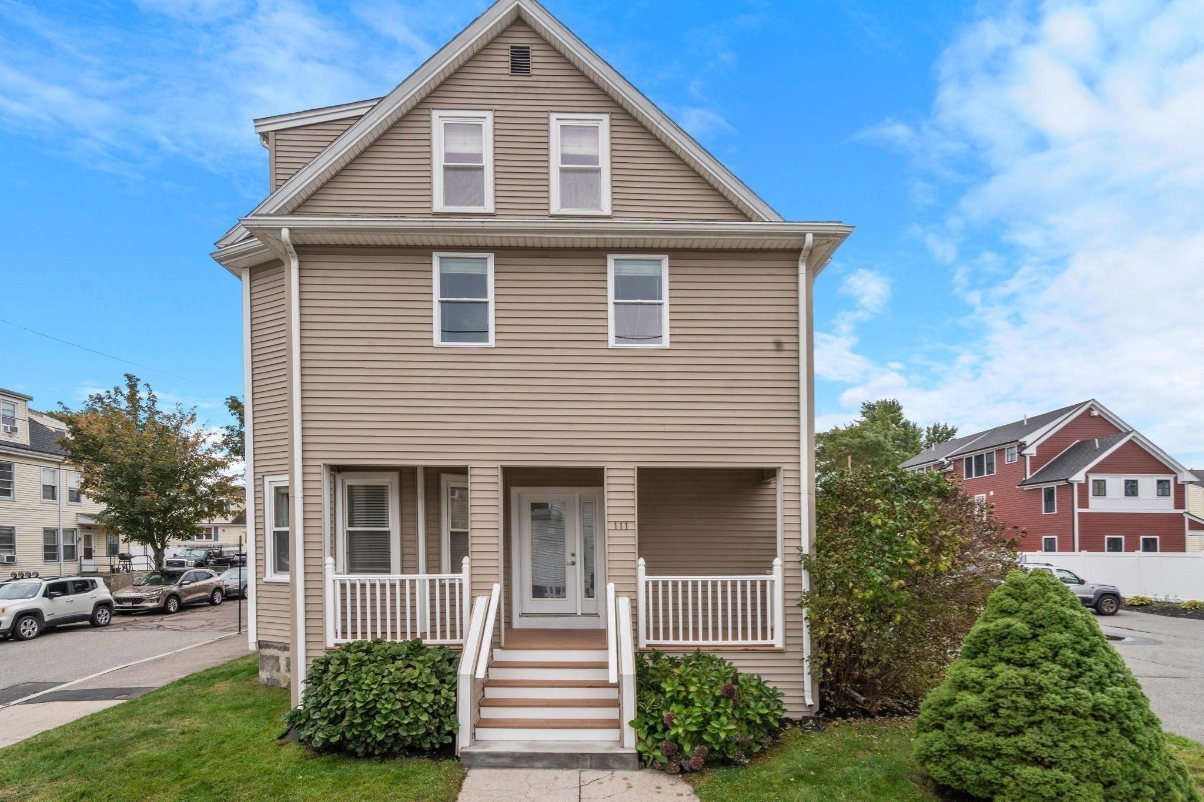
Bright, stylish and beautifully presented, this inviting second-floor residence at 111 Sumner Street offers a refined blend of comfort, character and modern convenience. Set within a classic three-family home, Unit 2 features three well-proportioned bedrooms, one full bath and a sun-filled interior enhanced by an easy, thoughtful layout designed for both everyday living and entertaining. Generous natural light creates a warm and welcoming atmosphere throughout, while the flexible floor plan offers options for a home office, guest space or additional living needs. A notable recent upgrade is the brand-new gas tankless combination heating and hot water system, bringing modern efficiency and on-demand comfort to the home. In-unit laundry adds everyday convenience, while ample parking and a remarkably low condo fee further enhance the appeal of ownership. Ideally positioned near transportation, major routes, shopping, dining and the many amenities Quincy has to offer, this residence provides excellent accessibility to Boston and surrounding communities while maintaining a comfortable neighborhood setting. Beautifully prepared and move-in ready, Unit 2 offers an appealing combination of style, space, efficiency and convenience—an exceptional opportunity for buyers seeking a polished Quincy home with thoughtful updates and lasting value.
- Additional Details
- Type: Condo, Condominium
- Style: 2/3 Family
- Zip Code: 02169
- HOA Fee: $250
- Living Levels: 1
- Unit Level: 2
- Parking
- Garage Capacity: 3
- Parking: Common,Paved
- Parking Spaces: 3
- Rooms and Dimensions
- Total Units: 3
- Total Floors: 1
- Total Rooms: 6
- Amenities
- Waterfront Property: No
- Fees
- Associate Fee Includes: Insurance,Maintenance Grounds,Snow Removal
- HOA: Yes
- Taxes: 5504
- Tax Year: 2026
- Warranty: No
- Utilities
- Cooling: Other
- Electric Features: 220 Volts
- Heating: Central
- Sewer and Water: Public Sewer
- MLS Details
- Adult Community: No
- Appliances: Range,Dishwasher,Disposal,Microwave,Refrigerator
- Basement Features: Slab
- Exclusions: Exclusions: Owner’s Personal Property And Furnishings. Washer And Dryer To Remain.
- Flooring: Hardwood
- Stories: 1
- SqFt Includes Basement: 1120
- SqFt Source: Public Records
- Total Bedrooms: 3
- Total Baths (Full): 1
- Total Rooms: 6
- Utility Connections: for Gas Range
- Year Built Description: Renovated Since
- Year Built Source: Public Records
- Zoning: 9999
- $839,000 7 Central Ave, Plymouth, MA
- $112,000 31 Lamberts Cove Road Vh434 Rd, Tisbury, MA
- $110,000 17 Round Pond Rd Ch240 Rd, Chilmark, MA
- $100,000 30 Devon Street - Full Compound St, Nantucket, MA
- $100,000 60 Witchwood Lane Ed317 Ln, Edgartown, MA
- $100,000 30 Devon St The Dips, Nantucket, MA
- $80,000 7 Mill Hill Farms Rd Ed315 Rd, Edgartown, MA
- $65,000 30 Devon Street - Big Dip St, Nantucket, MA
- $65,000 30 Devon St The Big Dip, Nantucket, MA
- $65,000 1 Pochick Avenue, Nantucket, MA
- $64,000 385 Barnes Rd Ob534, Oak Bluffs, MA
- $60,000 1 Dalton St #5801, Boston, MA
- $56,800 2 Nonamesset Rd Ed319 Rd, Edgartown, MA
- $50,700 6 Trails End Ch241, Chilmark, MA
- $50,000 17 Edgartown Bay Rd Ed328 Rd, Edgartown, MA
- $50,000 10 Mayhew LN, Nantucket, VT
- $50,000 21 Quidnet RD #1, Nantucket, MA
- $50,000 29 Naushon Rd Wt142 Rd, West Tisbury, MA
$528,000
- MLS #: 73587516
- Bedrooms: 3
- Full Baths: 1
- Living Area: 1,120 sqft Convert
- Year Built: 1900
View description


Luxury Residential Group
(617) 233-5800
Receive more info or arrange a tour
When you are ready, please contact us and we will put our unrivaled knowledge of the Quincy real estate market to work for you.
Please call, email, or send us a message through the web form below. An LRG Real Estate agent will contact you promptly.

Content © 2026 MLS Property Information Network, Inc. The information in this listing was gathered from third party resources including the seller and public records. Listing information provided courtesy of Kiky Papadopoulos of Coldwell Banker Realty - Westwood. MLS Property Information Network, Inc. and its subscribers disclaim any and all representations or warranties as to the accuracy of this information.