

Unit Information
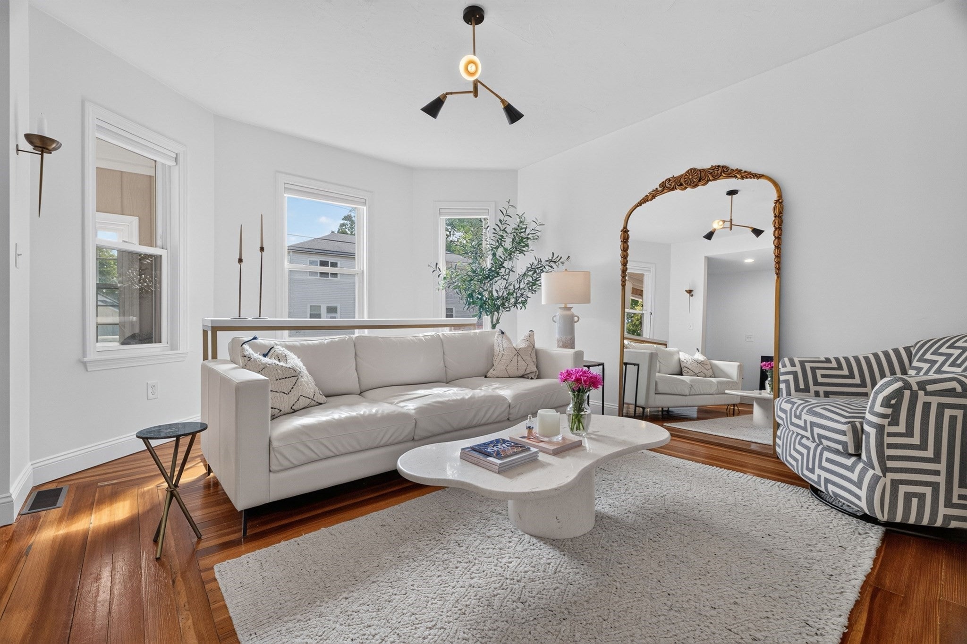
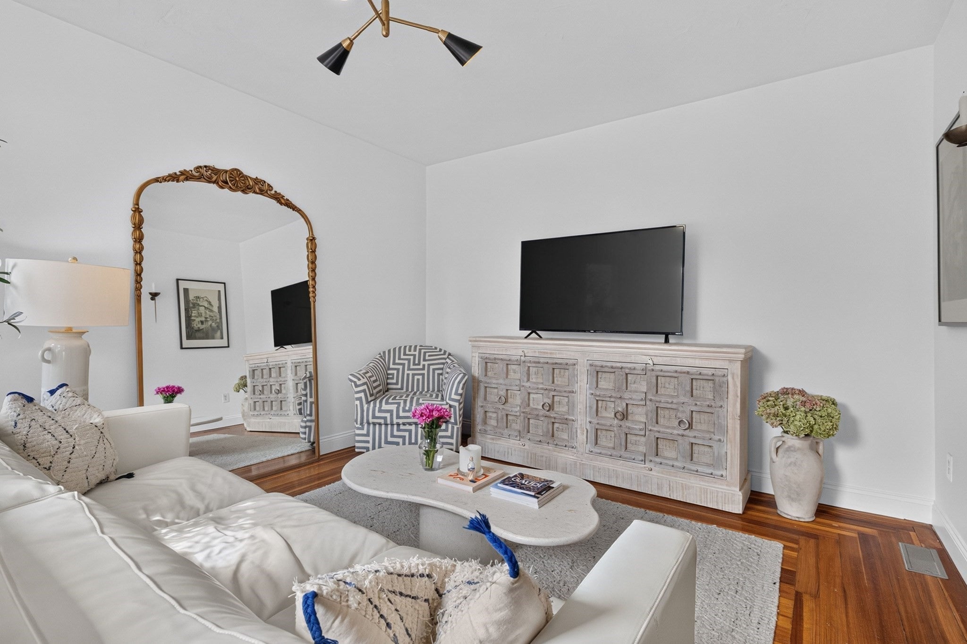
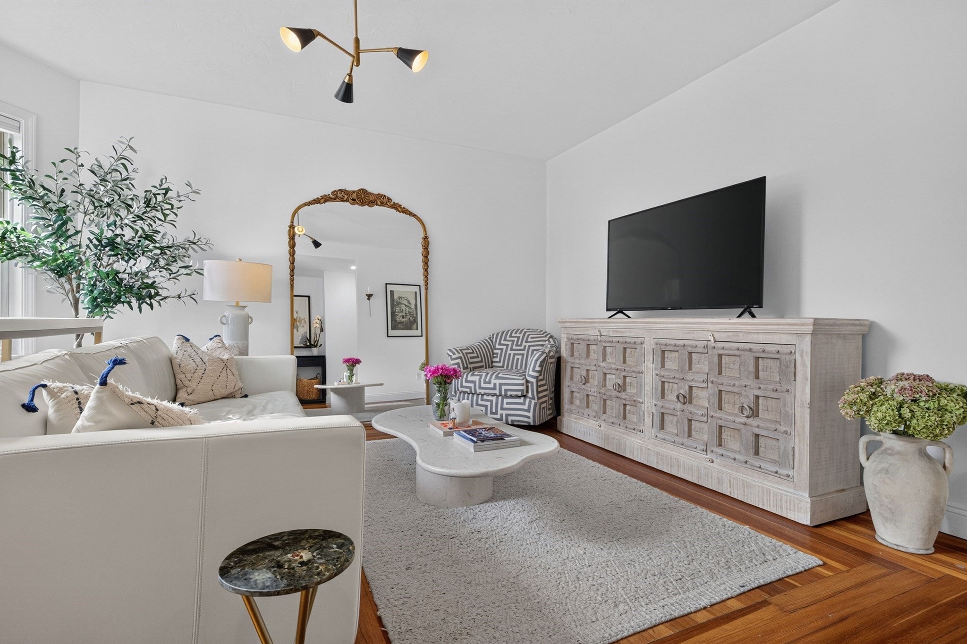
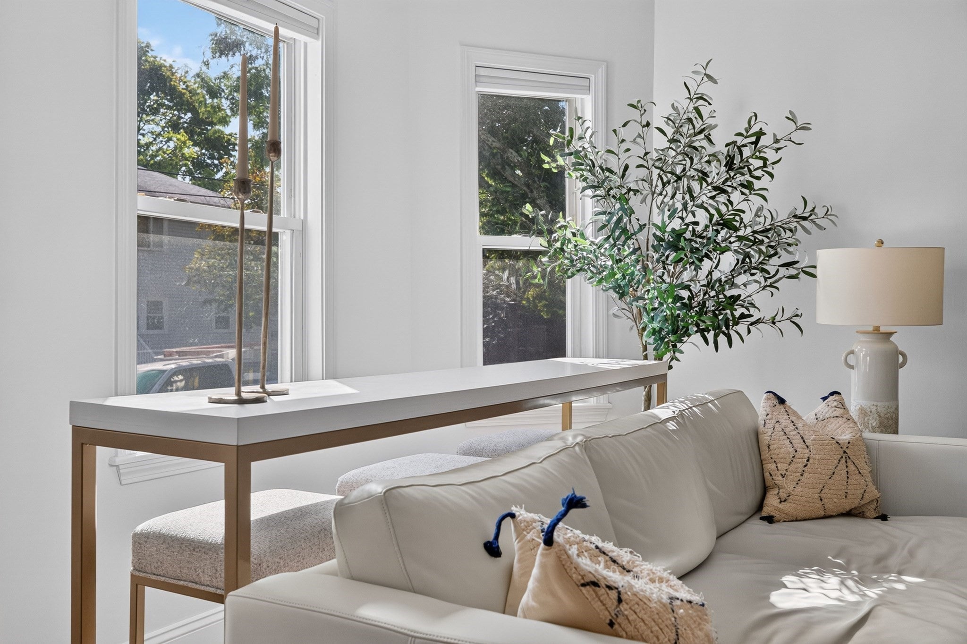
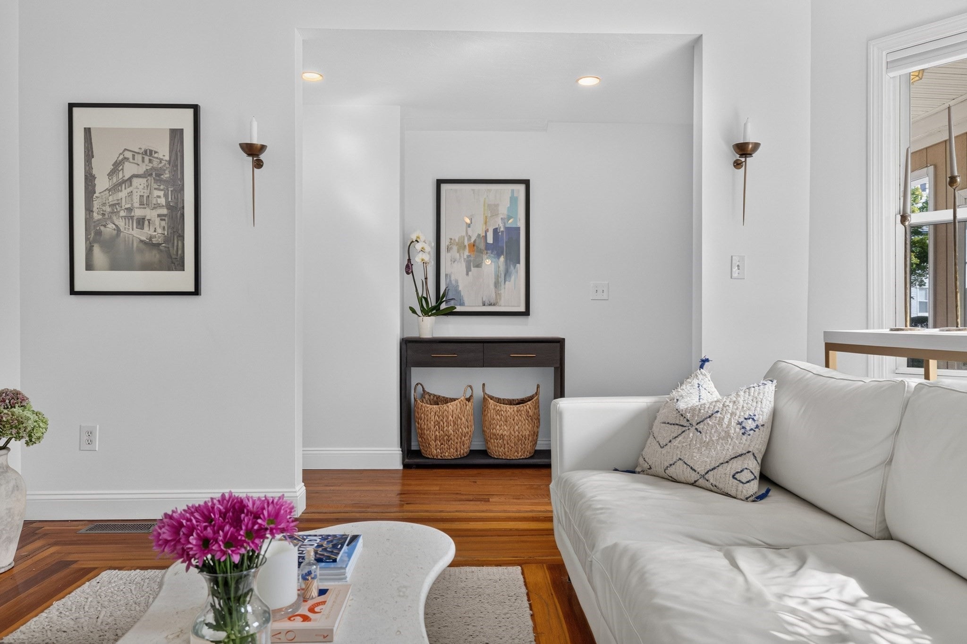
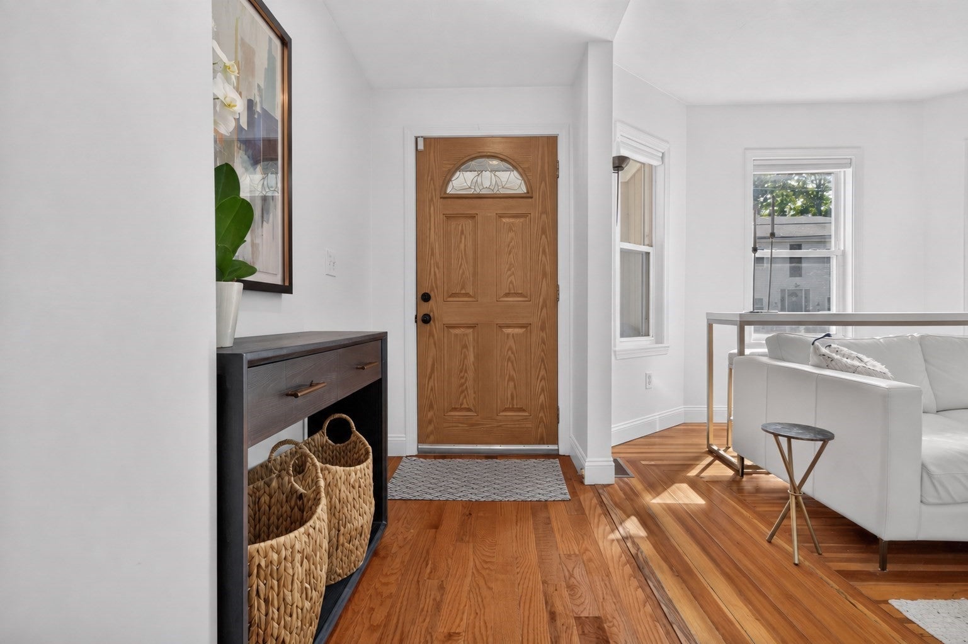
Welcome to this beautifully maintained, move-in-ready three-bedroom home in Quincy Point. A well-designed layout and four exposures flood the home with natural light, while the generous living room offers plenty of space to relax or entertain. Three well-proportioned bedrooms provide flexibility for guests, a home office, or additional living space.The refreshed kitchen features stainless steel appliances, granite countertops, and a generous laundry closet with in-unit washer and dryer. Just off the kitchen, a spacious private rear deck overlooks the shared yard, creating an ideal spot for dining, entertaining, or unwinding outdoors. Additional highlights include hardwood floors throughout, upgraded lighting, central air, a full bath, deeded storage, garage parking, and additional tandem parking. Set within a small, owner-managed association with a quiet residential feel, the home is conveniently located near Quincy’s restaurants, shopping, parks, beaches, public transportation, I-93, and Route 3A.
- Additional Details
- Type: Condo, Condominium
- Style: Detached,2/3 Family
- Area: Quincy Point
- Zip Code: 02169
- HOA Fee: $200
- Living Levels: 1
- Unit Level: 1
- Parking
- Garage: 1
- Garage Capacity: 1
- Parking: Detached,Off Street,Tandem,Paved
- Parking Spaces: 4
- Rooms and Dimensions
- Total Units: 2
- Total Floors: 1
- Total Rooms: 6
- Has Basement: Yes
- Amenities
- Waterfront Property: No
- Fees
- Associate Fee Includes: Water,Sewer,Insurance
- HOA: Yes
- Taxes: 4977
- Tax Year: 2026
- Warranty: No
- Utilities
- Cooling: Central Air
- Heating: Natural Gas,Forced Air
- Sewer and Water: Public Sewer
- MLS Details
- Adult Community: No
- Appliances: Range,Dishwasher,Refrigerator,Freezer,Washer,Dryer
- Basement Features: Y
- Condominium Name: 39-41 Harrington Ave
- Entry Only: Unit Placement(Street)
- Exterior Features: Deck - Wood
- Flooring: Tile,Hardwood
- Interior Features: Internet Available - Unknown
- Stories: 1
- SqFt Includes Basement: 969
- SqFt Source: Public Records
- Total Bedrooms: 3
- Total Baths (Full): 1
- Total Rooms: 6
- Utility Connections: for Gas Range
- Year Built Description: Actual
- Year Built Source: Public Records
- Zoning: RESB
- $839,000 7 Central Ave, Plymouth, MA
- $112,000 31 Lamberts Cove Road Vh434 Rd, Tisbury, MA
- $110,000 17 Round Pond Rd Ch240 Rd, Chilmark, MA
- $100,000 30 Devon Street - Full Compound St, Nantucket, MA
- $100,000 60 Witchwood Lane Ed317 Ln, Edgartown, MA
- $100,000 30 Devon St The Dips, Nantucket, MA
- $80,000 7 Mill Hill Farms Rd Ed315 Rd, Edgartown, MA
- $65,000 30 Devon Street - Big Dip St, Nantucket, MA
- $65,000 30 Devon St The Big Dip, Nantucket, MA
- $65,000 1 Pochick Avenue, Nantucket, MA
- $64,000 385 Barnes Rd Ob534, Oak Bluffs, MA
- $60,000 1 Dalton St #5801, Boston, MA
- $56,800 2 Nonamesset Rd Ed319 Rd, Edgartown, MA
- $50,700 6 Trails End Ch241, Chilmark, MA
- $50,000 17 Edgartown Bay Rd Ed328 Rd, Edgartown, MA
- $50,000 10 Mayhew LN, Nantucket, VT
- $50,000 21 Quidnet RD #1, Nantucket, MA
- $50,000 29 Naushon Rd Wt142 Rd, West Tisbury, MA
$499,000
- MLS #: 73582579
- Bedrooms: 3
- Full Baths: 1
- Living Area: 969 sqft Convert
- Year Built: 1900
View description


Luxury Residential Group
(617) 233-5800
Receive more info or arrange a tour
When you are ready, please contact us and we will put our unrivaled knowledge of the Quincy real estate market to work for you.
Please call, email, or send us a message through the web form below. An LRG Real Estate agent will contact you promptly.

Content © 2026 MLS Property Information Network, Inc. The information in this listing was gathered from third party resources including the seller and public records. Listing information provided courtesy of Witter & Witter Boston / Cape Cod Connec of Compass. MLS Property Information Network, Inc. and its subscribers disclaim any and all representations or warranties as to the accuracy of this information.