

Unit Information
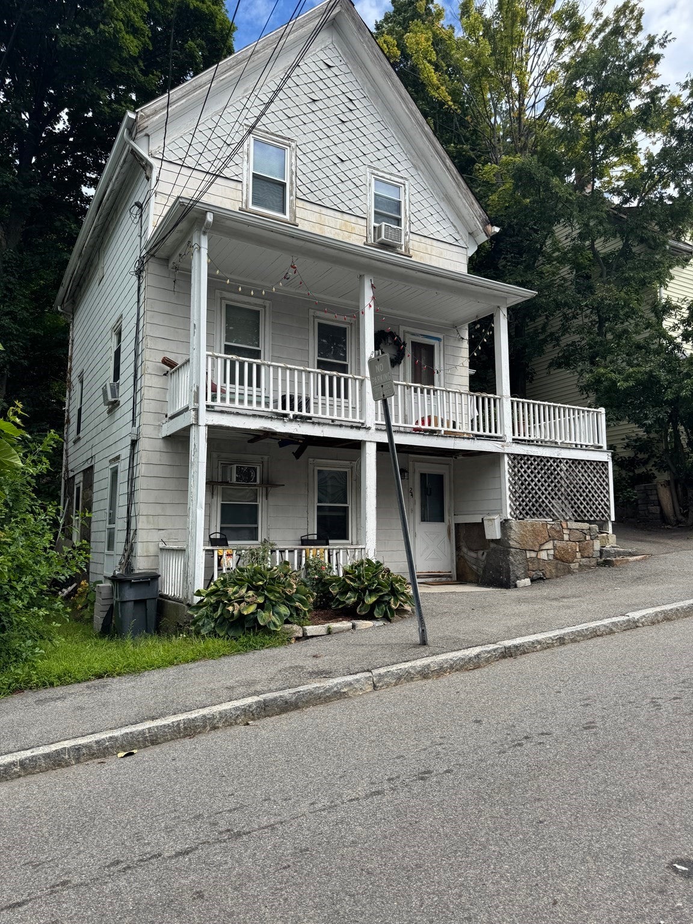
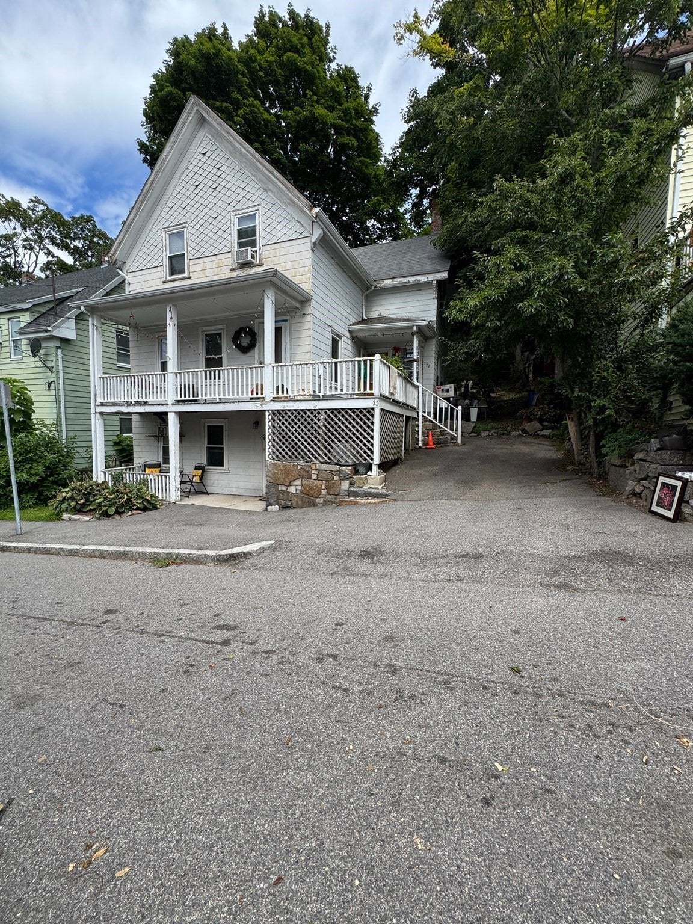
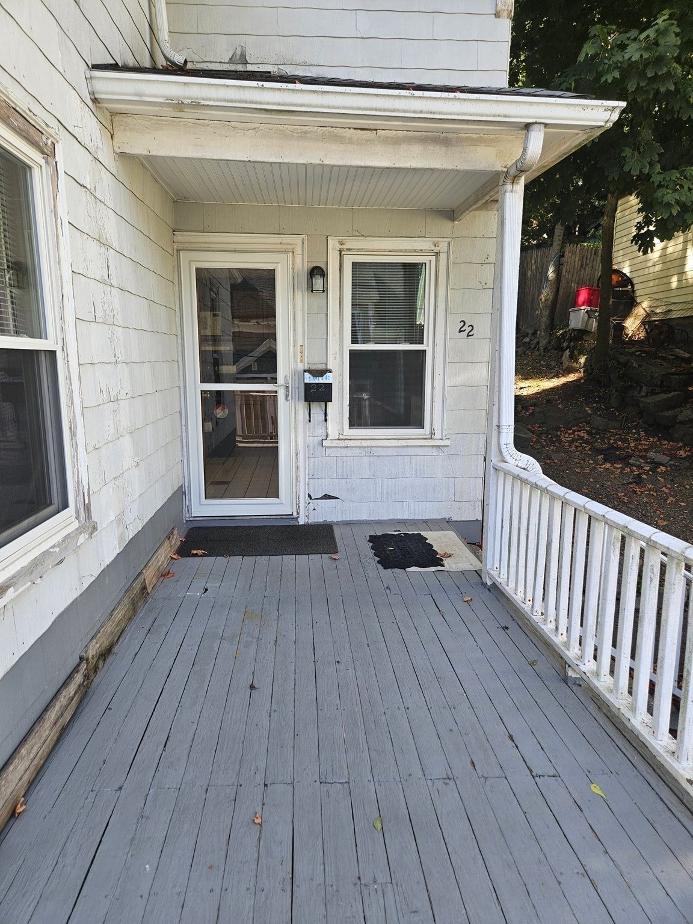
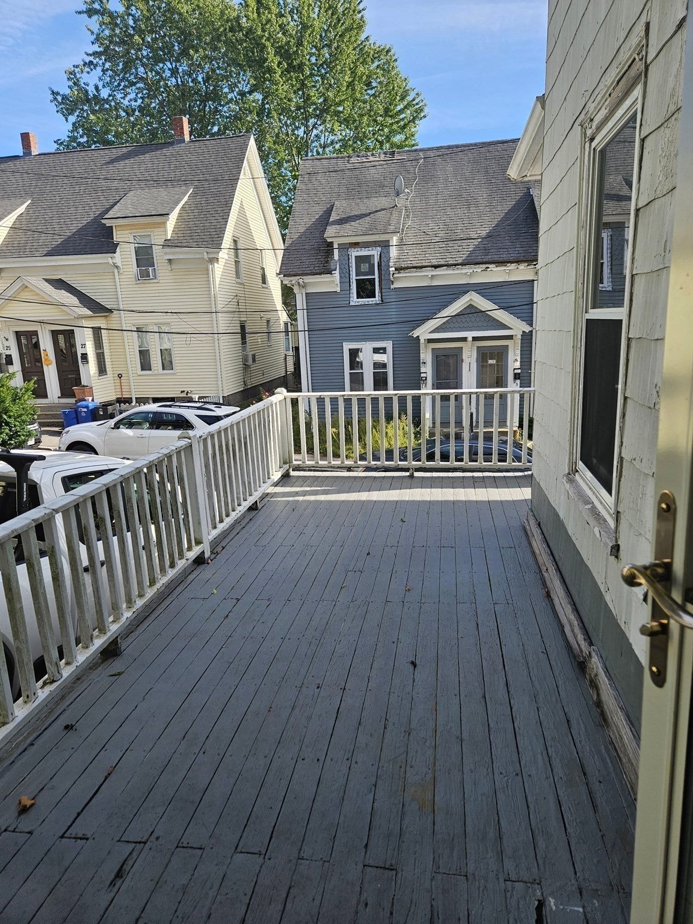
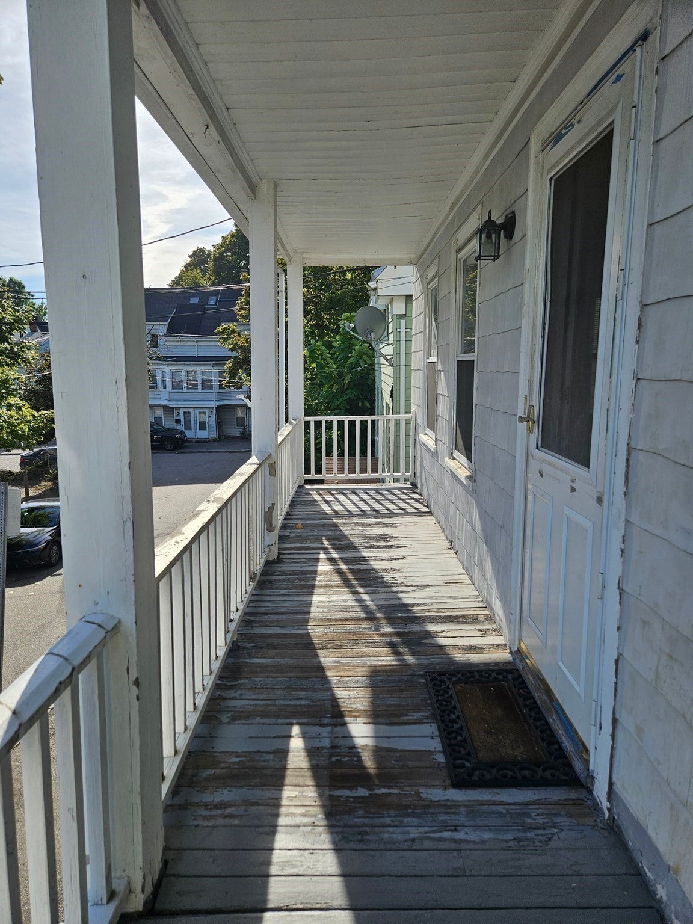
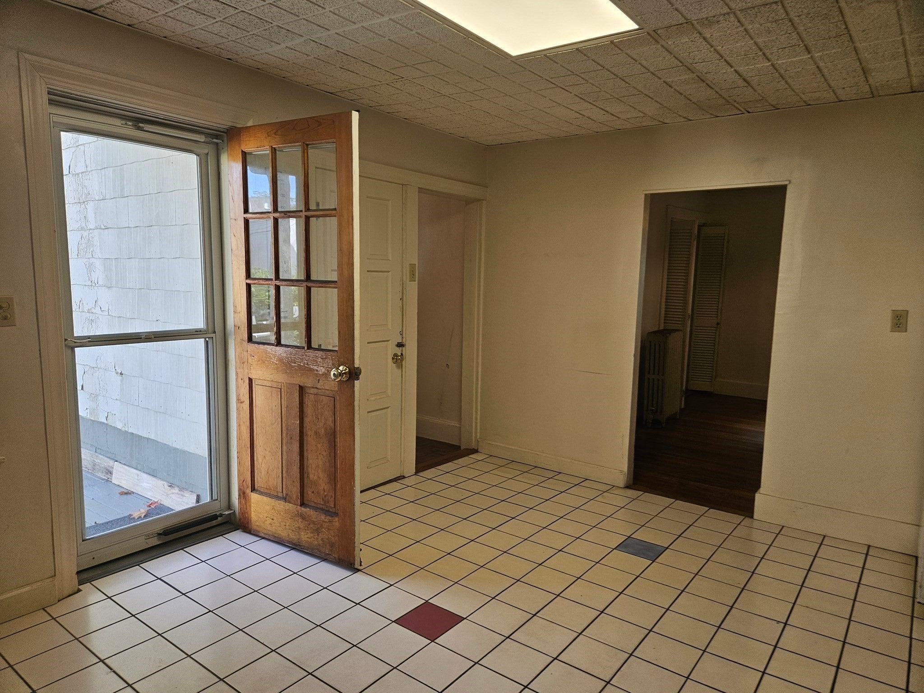
PRICE REDUCTION!! Seller has Reduced the price by $42,000 to reflect a contractors proposal in hand for a New Roof & Siding. This property presents an excellent opportunity for buyers that have a vison and are handy and willing to put in some work with some updating & improvements. The property offers lots of income potential or for you as an owner occupant. The first floor/main living unit features two floors. First floor has a nice size kitchen bright & sunny. New electric stove, older refrigerator and lots of counter space with washer & dryer. Nice size living room & dining room all hardwood floors in both rooms with lots of windows. You can walk out from the kitchen onto a large & welcoming front porch. Upstairs you have 3 bedrooms and a full bath. The lower-level offers a studio-style basement apartment & is tenant occupied till end of February. Apartment has a small stove and sink in the kitchen area. Bathroom is good size with shower stall. This is all electric with a separate meter & New Boiler! Parking for one vehicle and good size yard behind the house. Bring your ideas & grab this opportunity. Can't beat the location to downtown Quincy with buses and trains at your fingertips. Never feel stranded at this location. You even have the beach in the hot summer months! Offers can be contingent upon seeing the basement apartment. Last photo of house is AI Generated to show with new siding and new roof!
- Additional Details
- Type: Multi-Family, Duplex
- Area: South Quincy
- Zip Code: 02169
- Levels: 3
- Parking
- Garage Capacity: 1
- Parking: Off Street
- Parking Spaces: 1
- Rooms and Dimensions
- Total Units: 2
- Total Floors: 3
- Total Rooms: 7
- Amenities
- Waterfront: Ocean Front,Waterfront Access
- Waterfront Property: No
- Fees
- Rental Fee Includes: Unit 2(Water)
- Rental Price: 850
- Taxes: 7586
- Tax Year: 2026
- Warranty: No
- Utilities
- Cooling: None
- Electric Features: 100 Amp Service
- Heating: Natural Gas,Steam,Electric
- Sewer and Water: Public Sewer
- Schools
- Grade School: Lincoln Hancock
- Middle School: South West Middle School
- High School: Quincy High
- MLS Details
- Adult Community: No
- Appliances: Range,Microwave,Refrigerator,Washer,Dryer,Gas Water Heater
- Exterior Features: Balcony
- Flooring: Tile,Hardwood
- Foundation: Slab
- Interior Features: Bathroom With Tub & Shower,Country Kitchen,Bathroom with Shower Stall,Living Room,Dining Room,Kitchen
- Lot: 0.15
- Lot Description: Wooded
- Stories: 3
- Road Type: Paved
- Roof Material: Shingle
- SqFt Includes Basement: 1980
- SqFt Source: Public Records
- Total Bedrooms: 4
- Total Baths (Full): 2
- Total Rent: 850
- Total Rooms: 7
- Year Built Description: Actual
- Year Built Source: Public Records
- Zoning: RESB
- $839,000 7 Central Ave, Plymouth, MA
- $112,000 31 Lamberts Cove Road Vh434 Rd, Tisbury, MA
- $110,000 17 Round Pond Rd Ch240 Rd, Chilmark, MA
- $100,000 30 Devon Street - Full Compound St, Nantucket, MA
- $100,000 60 Witchwood Lane Ed317 Ln, Edgartown, MA
- $100,000 30 Devon St The Dips, Nantucket, MA
- $80,000 7 Mill Hill Farms Rd Ed315 Rd, Edgartown, MA
- $65,000 30 Devon Street - Big Dip St, Nantucket, MA
- $65,000 30 Devon St The Big Dip, Nantucket, MA
- $65,000 1 Pochick Avenue, Nantucket, MA
- $64,000 385 Barnes Rd Ob534, Oak Bluffs, MA
- $60,000 1 Dalton St #5801, Boston, MA
- $56,800 2 Nonamesset Rd Ed319 Rd, Edgartown, MA
- $50,700 6 Trails End Ch241, Chilmark, MA
- $50,000 17 Edgartown Bay Rd Ed328 Rd, Edgartown, MA
- $50,000 10 Mayhew LN, Nantucket, VT
- $50,000 21 Quidnet RD #1, Nantucket, MA
- $50,000 29 Naushon Rd Wt142 Rd, West Tisbury, MA
$508,000
- MLS #: 73582311
- Bedrooms: 4
- Full Baths: 2
- Living Area: 1,980 sqft Convert
- Lot Size: 6,500 sqft Convert
- Acres: 0.15
- Year Built: 1880
View description


Luxury Residential Group
(617) 233-5800
Receive more info or arrange a tour
When you are ready, please contact us and we will put our unrivaled knowledge of the Quincy real estate market to work for you.
Please call, email, or send us a message through the web form below. An LRG Real Estate agent will contact you promptly.

Content © 2026 MLS Property Information Network, Inc. The information in this listing was gathered from third party resources including the seller and public records. Listing information provided courtesy of Irene Mark of Cindy Mark Real Estate. MLS Property Information Network, Inc. and its subscribers disclaim any and all representations or warranties as to the accuracy of this information.