

Unit Information
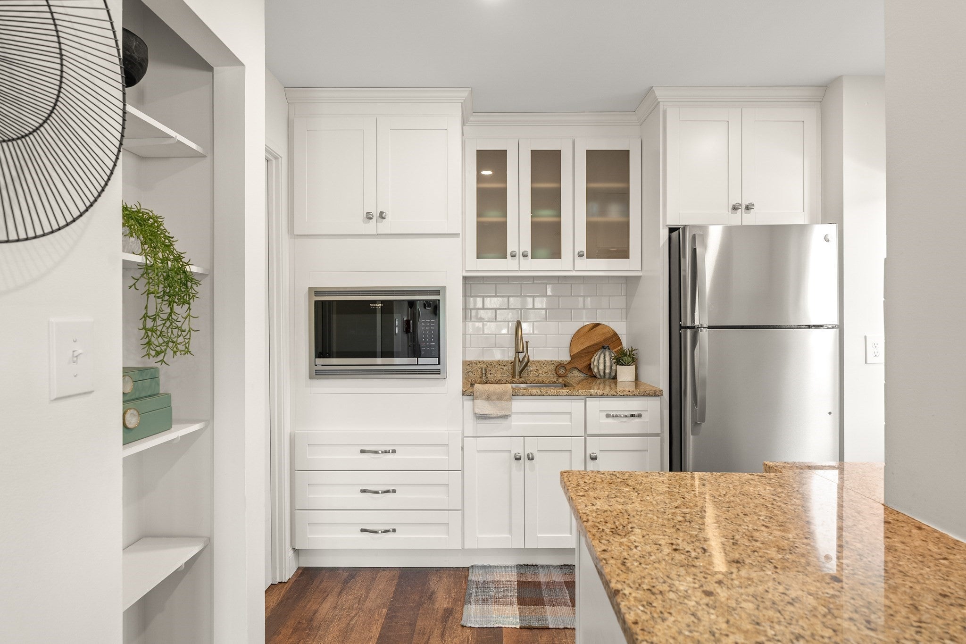
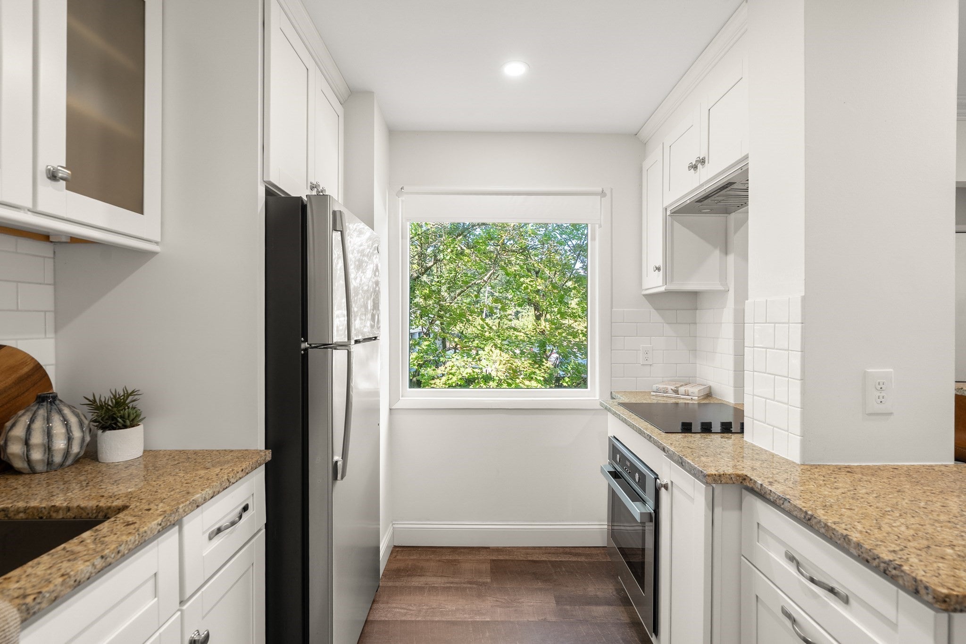
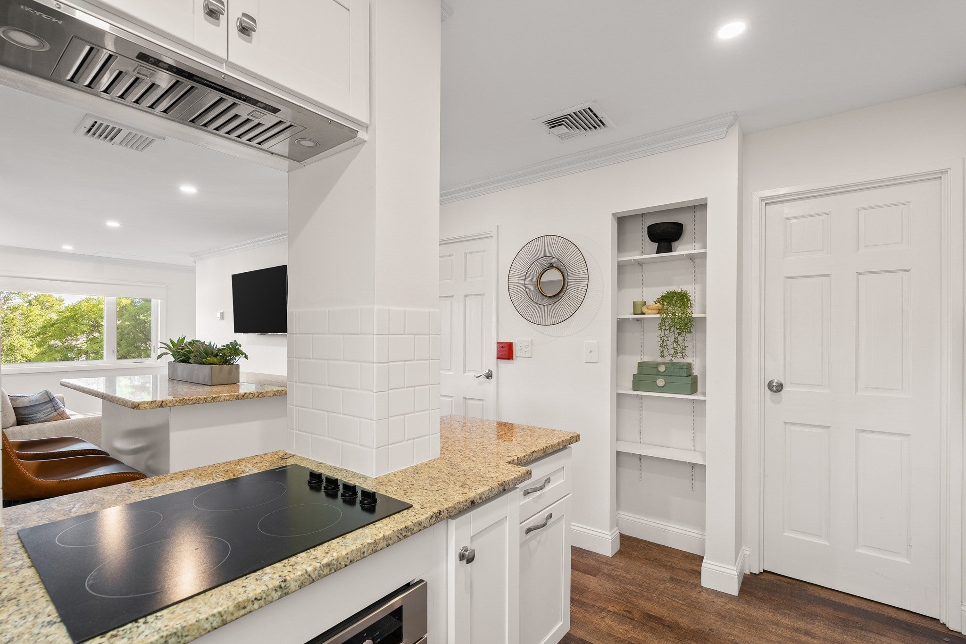
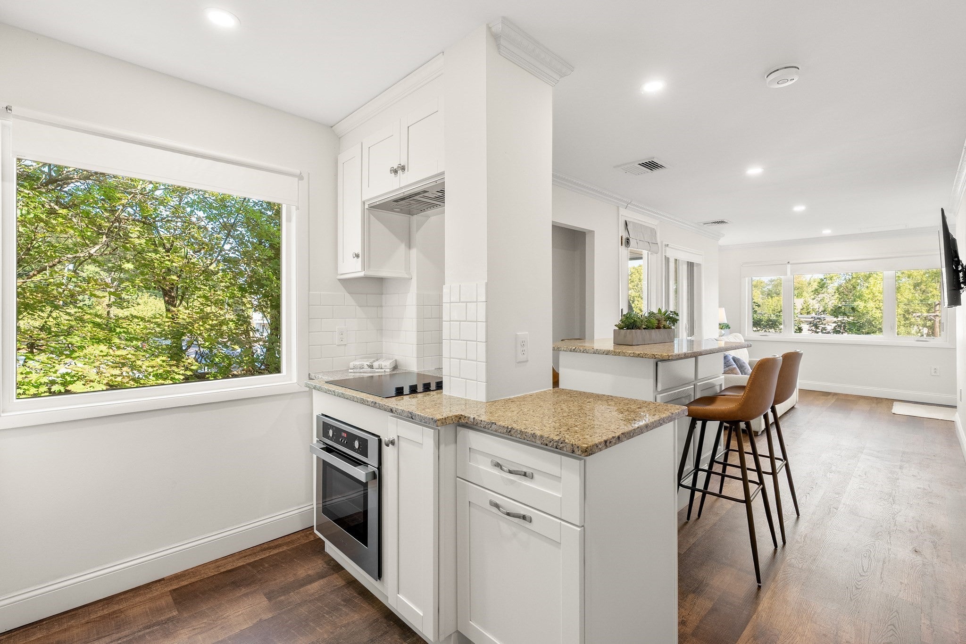
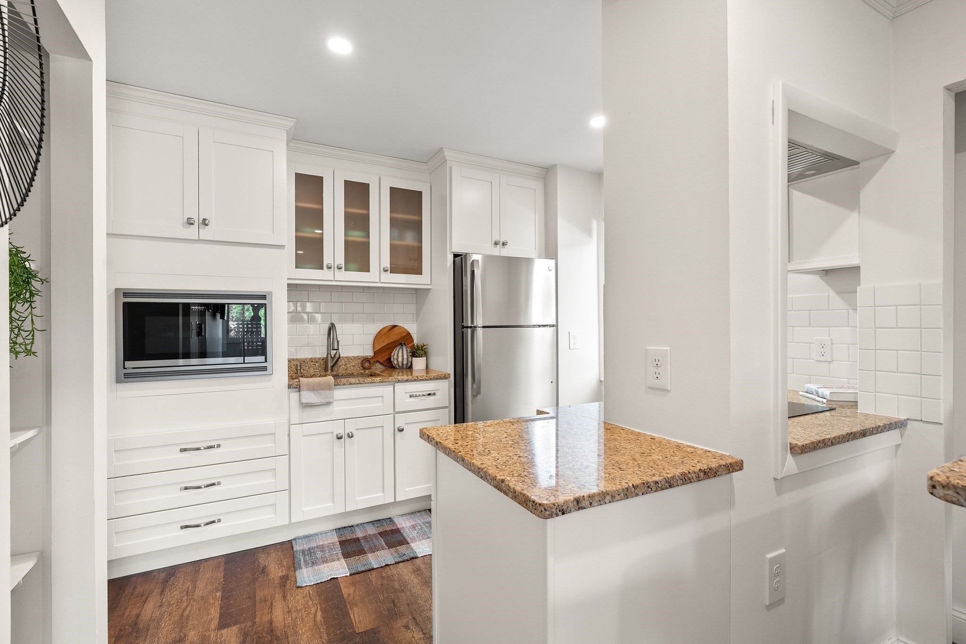
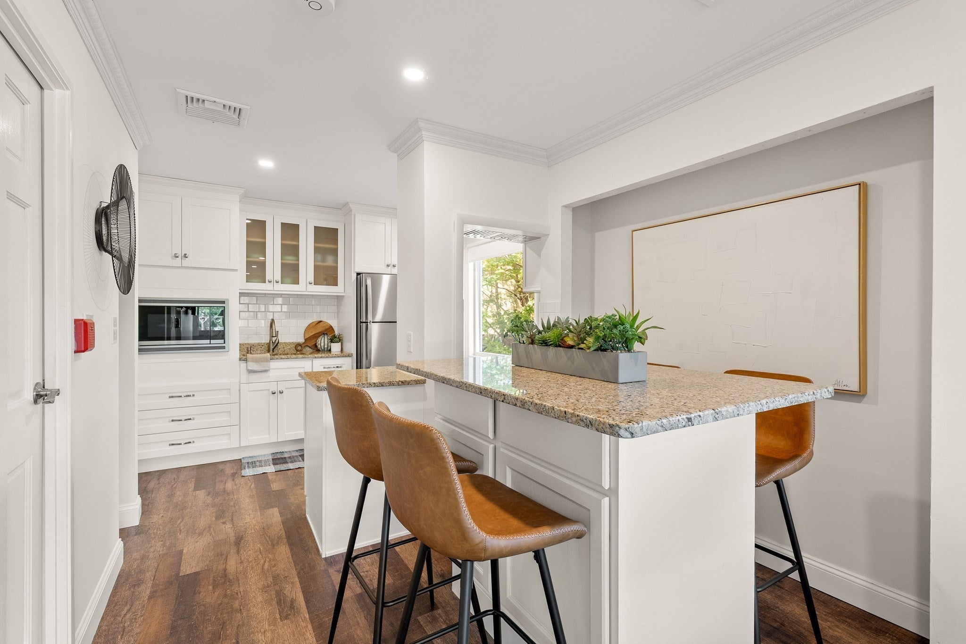
Welcome to your new studio home at Southgate Condominiums! This charming space is packed with modern convenience and style, perfect for those seeking low-maintenance living. Cozy and inviting, this bright and open-concept studio is designed to maximize space and comfort. Fully renovated and reimagined, this corner unit offers a well-appointed bathroom, in-unit laundry, and thoughtfully designed kitchen. Large windows throughout offer endless amounts of natural light, enhancing the units open and airy feeling. Step outside onto your private balcony and enjoy a cup of coffee to start your day, or unwind after a long day at the office. Enjoy covered parking on drizzly days, or cool off in central AC on those hot summer nights- this cozy unit is gem! Located in the vibrant Quincy Point area, you’ll find easy access to nearby shopping, dining, and public transportation, making your daily commute a breeze. Located just 3 miles from Hingham Shipyard, enjoy effortless access to Logan and beyond! Don't miss your opportunity to embrace convenient and comfortable living with all that the South Shore has to offer within reach!
- Additional Details
- Type: Condo, Condominium
- Style: Mid-Rise
- Zip Code: 02169
- HOA Fee: $461
- Living Levels: 1
- Unit Level: 3
- Parking
- Garage Capacity: 2
- Parking: Off Street,Common,Guest
- Parking Spaces: 2
- Rooms and Dimensions
- Total Units: 40
- Total Floors: 1
- Total Rooms: 1
- Amenities
- Amenities: Elevator(s)
- Association Security: Intercom,TV Monitor
- Waterfront: Bay,3/10 to 1/2 Mile To Beach,Beach Ownership(Public)
- Waterfront Property: No
- Fees
- Associate Fee Includes: Water,Sewer,Insurance,Security,Maintenance Structure,Maintenance Grounds,Snow Removal,Trash
- HOA: Yes
- Taxes: 2387.8
- Tax Year: 2026
- Warranty: No
- Utilities
- Cooling: Central Air
- Heating: Heat Pump,Electric
- Sewer and Water: Public Sewer
- MLS Details
- Adult Community: No
- Appliances: Oven,Microwave,Range,Refrigerator,Freezer,Washer,Dryer
- Basement Features: Slab
- Condominium Name: Southgate Place Condominium
- Entry Only: Unit Placement(Upper)
- Exterior Features: Professional Landscaping,Sprinkler System
- Lot Description: Landscaped
- Stories: 1
- Pets Allowed: Cats OK,Yes
- Roof Material: Tar/Gravel
- SqFt Includes Basement: 373
- SqFt Source: Public Records
- Total Baths (Full): 1
- Total Rooms: 1
- Utility Connections: for Electric Range,for Electric Oven,for Electric Dryer
- Year Built Description: Actual
- Year Built Source: Public Records
- Zoning: 1021
- $839,000 7 Central Ave, Plymouth, MA
- $112,000 31 Lamberts Cove Road Vh434 Rd, Tisbury, MA
- $110,000 17 Round Pond Rd Ch240 Rd, Chilmark, MA
- $100,000 30 Devon Street - Full Compound St, Nantucket, MA
- $100,000 60 Witchwood Lane Ed317 Ln, Edgartown, MA
- $100,000 30 Devon St The Dips, Nantucket, MA
- $80,000 7 Mill Hill Farms Rd Ed315 Rd, Edgartown, MA
- $65,000 30 Devon Street - Big Dip St, Nantucket, MA
- $65,000 30 Devon St The Big Dip, Nantucket, MA
- $65,000 1 Pochick Avenue, Nantucket, MA
- $64,000 385 Barnes Rd Ob534, Oak Bluffs, MA
- $60,000 1 Dalton St #5801, Boston, MA
- $56,800 2 Nonamesset Rd Ed319 Rd, Edgartown, MA
- $50,700 6 Trails End Ch241, Chilmark, MA
- $50,000 17 Edgartown Bay Rd Ed328 Rd, Edgartown, MA
- $50,000 10 Mayhew LN, Nantucket, VT
- $50,000 21 Quidnet RD #1, Nantucket, MA
- $50,000 29 Naushon Rd Wt142 Rd, West Tisbury, MA
$269,900
- MLS #: 73581583
- Full Baths: 1
- Living Area: 373 sqft Convert
- Year Built: 1987
View description


Luxury Residential Group
(617) 233-5800
Receive more info or arrange a tour
When you are ready, please contact us and we will put our unrivaled knowledge of the Quincy real estate market to work for you.
Please call, email, or send us a message through the web form below. An LRG Real Estate agent will contact you promptly.

Content © 2026 MLS Property Information Network, Inc. The information in this listing was gathered from third party resources including the seller and public records. Listing information provided courtesy of Hillary Birch of Compass. MLS Property Information Network, Inc. and its subscribers disclaim any and all representations or warranties as to the accuracy of this information.