

Unit Information
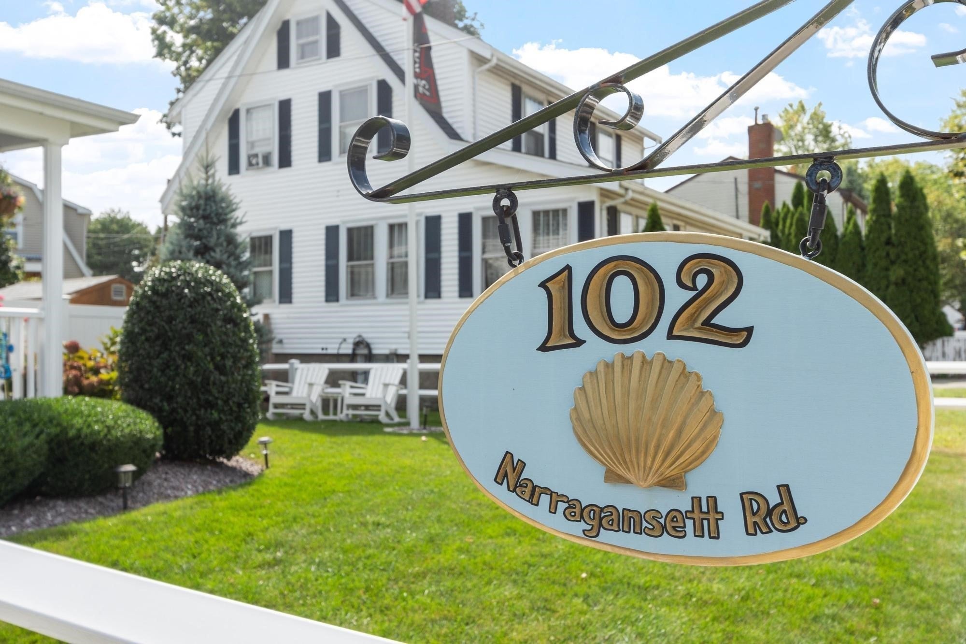
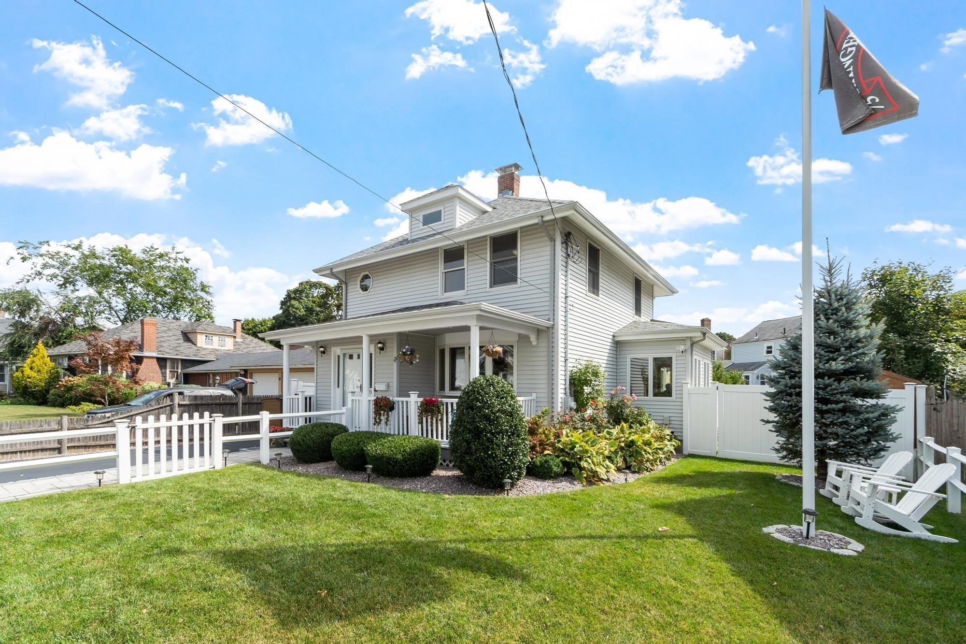
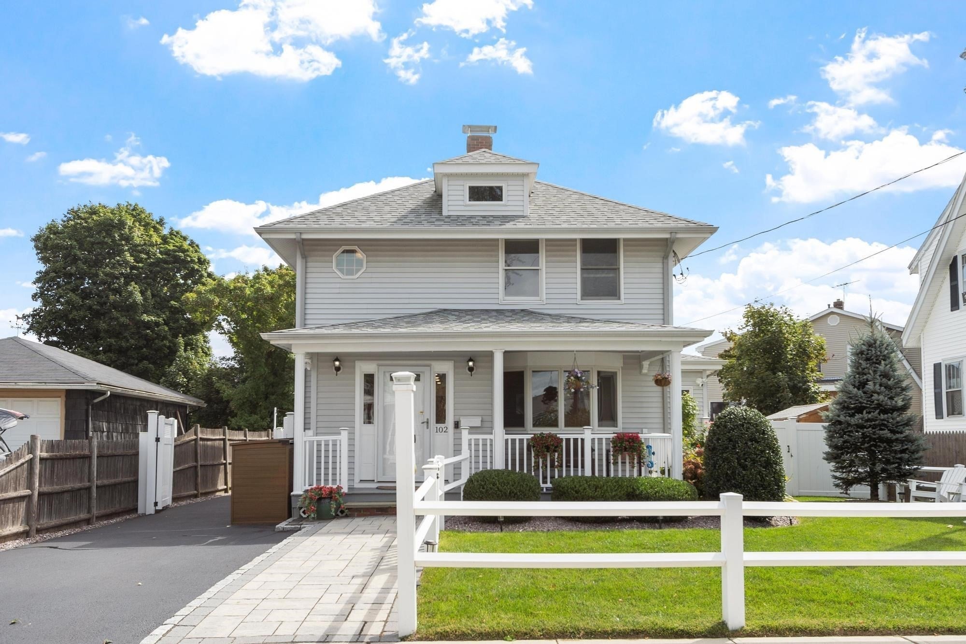
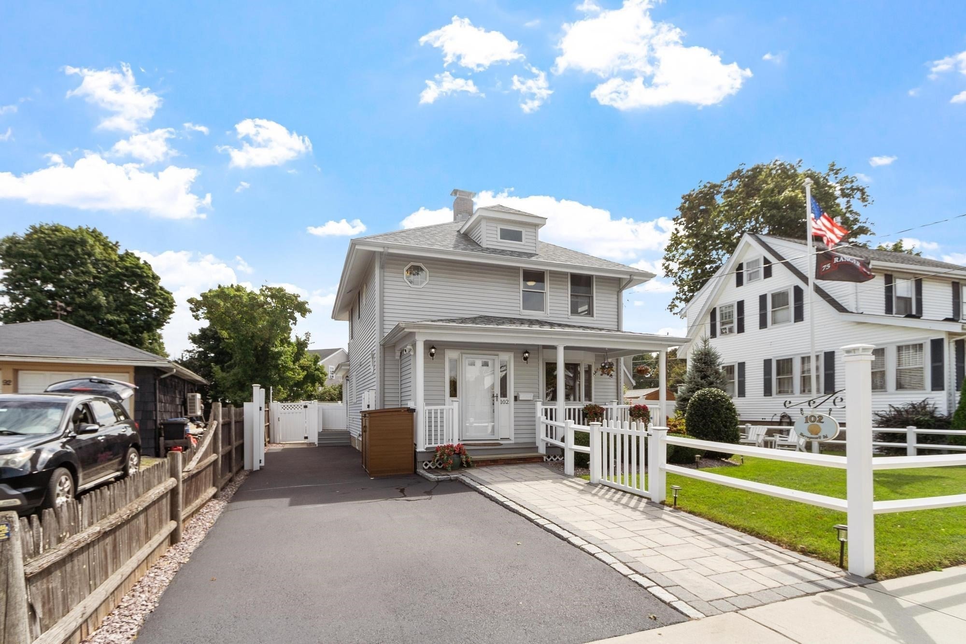
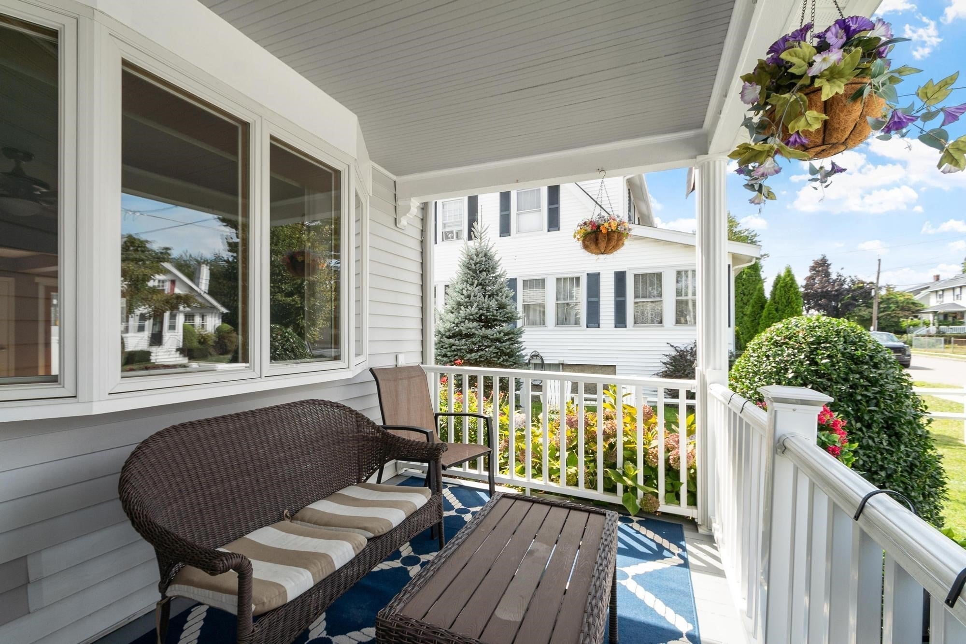
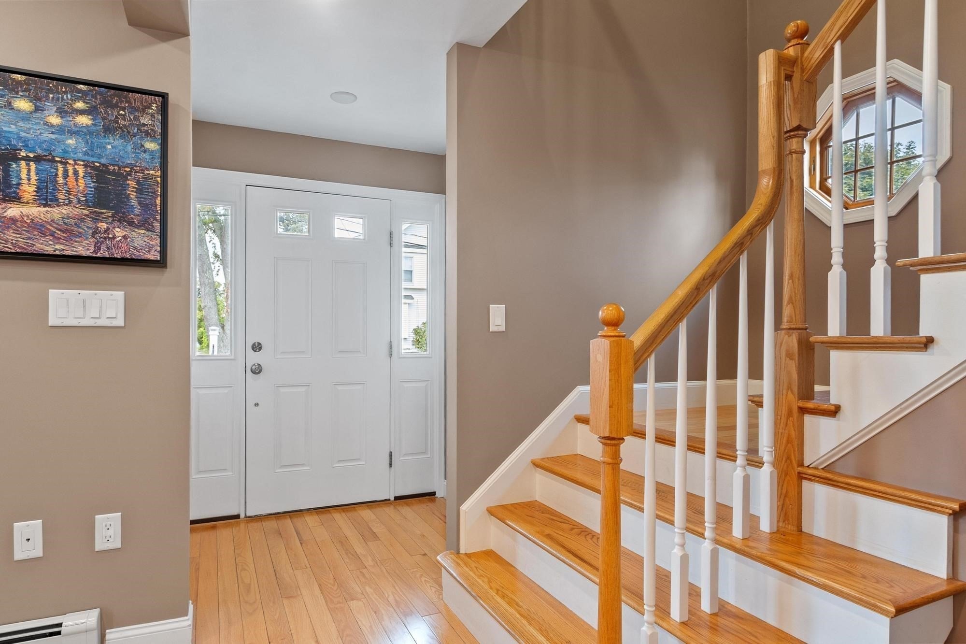
Discover coastal living at 102 Narragansett Road in Quincy’s desirable Merrymount neighborhood! This beautifully maintained 4-bedroom, 3-bath home offers approximately 2,760 SF of living space across three finished levels. Primary bedroom and laundry located on first level for easy living. The inviting interior features hardwood and tile flooring, central A/C, a dining room, an eat-in kitchen with newer stainless-steel appliances, and a versatile finished lower-level offering additional living space for a family room, home office, gym, or guest retreat, ADU, In-law suite. Step outside to your private backyard oasis, complete with a heated in-ground gunite pool, new composite deck, privacy fencing, lush landscaping, pet-friendly turf, and bistro lighting—perfect for summer entertaining or relaxing evenings at home. Additional highlights include a new front porch, backup generator, security cameras, ample storage, and driveway parking for three vehicles. Just steps from the ocean, enjoy access to the Merrymount Association’s private neighborhood beach and playground, with convenient access to parks, marinas, dining, Quincy Center, and Boston. Truly a turn-key home.
- Additional Details
- Type: Single Family, Single Family Residence
- Area: Merrymount
- Zip Code: 02169
- Parking
- Garage Capacity: 4
- Parking: Paved,Off Street,Tandem
- Parking Spaces: 4
- Rooms and Dimensions
- Total Rooms: 7
- Has Basement: Yes
- Amenities
- Pool Description: In Ground,Heated,Private
- Waterfront: Ocean Front
- Waterfront Property: No
- Fees
- HOA: No
- Taxes: 9488
- Tax Year: 2026
- Warranty: No
- Utilities
- Cooling: Central Air,Zoned
- Electric Features: 220 Volts,Circuit Breakers,200+ Amp Service
- Heating: Natural Gas,Baseboard,Zoned
- Sewer and Water: Public Sewer
- MLS Details
- Adult Community: No
- Appliances: Gas Water Heater,Range,Dishwasher,Disposal,Refrigerator,Washer,Dryer
- Basement Features: Full,Finished,Walk-Out Access,Interior Entry
- Exclusions: Owner Sign On Shed.
- Exterior Features: Porch,Deck - Composite,Patio,Pool - Inground Heated,Fenced Yard
- Flooring: Tile,Hardwood
- Foundation: Concrete Perimeter
- Interior Features: Master Downstairs
- Lot: 0.12
- Road Type: Paved
- Roof Material: Shingle
- SqFt Includes Basement: 2760
- SqFt Source: Owner
- Total Bedrooms: 4
- Total Baths (Full): 3
- Total Fireplaces: 1
- Total Rooms: 7
- Utility Connections: for Gas Range,for Gas Dryer
- Year Built Description: Approximate
- Year Built Source: Public Records
- Zoning: RESA
- $839,000 7 Central Ave, Plymouth, MA
- $112,000 31 Lamberts Cove Road Vh434 Rd, Tisbury, MA
- $110,000 17 Round Pond Rd Ch240 Rd, Chilmark, MA
- $100,000 30 Devon Street - Full Compound St, Nantucket, MA
- $100,000 60 Witchwood Lane Ed317 Ln, Edgartown, MA
- $100,000 30 Devon St The Dips, Nantucket, MA
- $80,000 7 Mill Hill Farms Rd Ed315 Rd, Edgartown, MA
- $65,000 30 Devon Street - Big Dip St, Nantucket, MA
- $65,000 30 Devon St The Big Dip, Nantucket, MA
- $65,000 1 Pochick Avenue, Nantucket, MA
- $64,000 385 Barnes Rd Ob534, Oak Bluffs, MA
- $60,000 1 Dalton St #5801, Boston, MA
- $56,800 2 Nonamesset Rd Ed319 Rd, Edgartown, MA
- $50,700 6 Trails End Ch241, Chilmark, MA
- $50,000 17 Edgartown Bay Rd Ed328 Rd, Edgartown, MA
- $50,000 10 Mayhew LN, Nantucket, VT
- $50,000 21 Quidnet RD #1, Nantucket, MA
- $50,000 29 Naushon Rd Wt142 Rd, West Tisbury, MA
$999,900
- MLS #: 73580076
- Bedrooms: 4
- Full Baths: 3
- Living Area: 2,760 sqft Convert
- Lot Size: 5,058 sqft Convert
- Acres: 0.12
- Year Built: 1920
View description


Luxury Residential Group
(617) 233-5800
Receive more info or arrange a tour
When you are ready, please contact us and we will put our unrivaled knowledge of the Quincy real estate market to work for you.
Please call, email, or send us a message through the web form below. An LRG Real Estate agent will contact you promptly.

Content © 2026 MLS Property Information Network, Inc. The information in this listing was gathered from third party resources including the seller and public records. Listing information provided courtesy of Leland E. Dimeco of Boston Green Realty. MLS Property Information Network, Inc. and its subscribers disclaim any and all representations or warranties as to the accuracy of this information.