

Unit Information
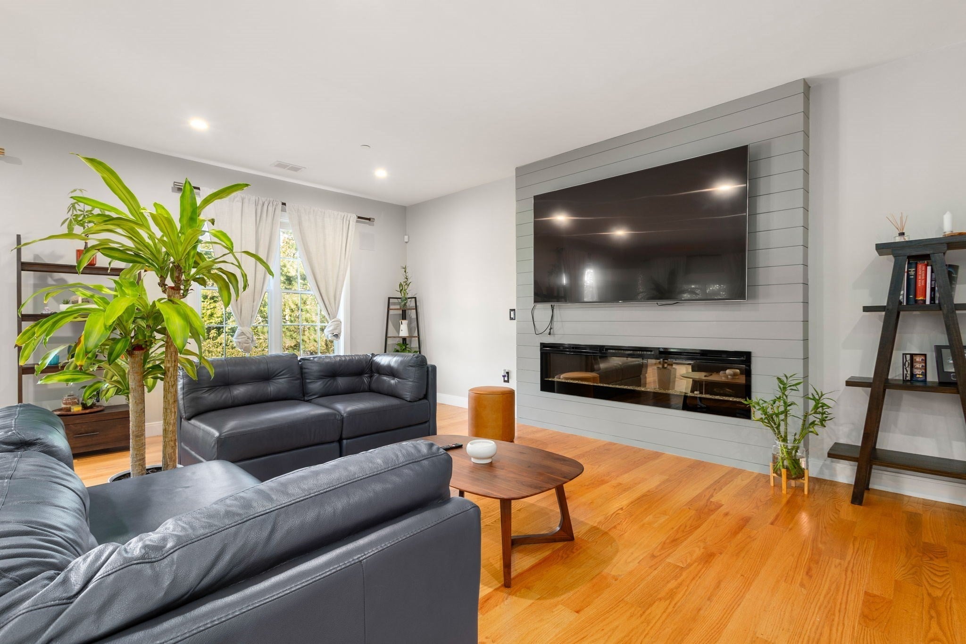
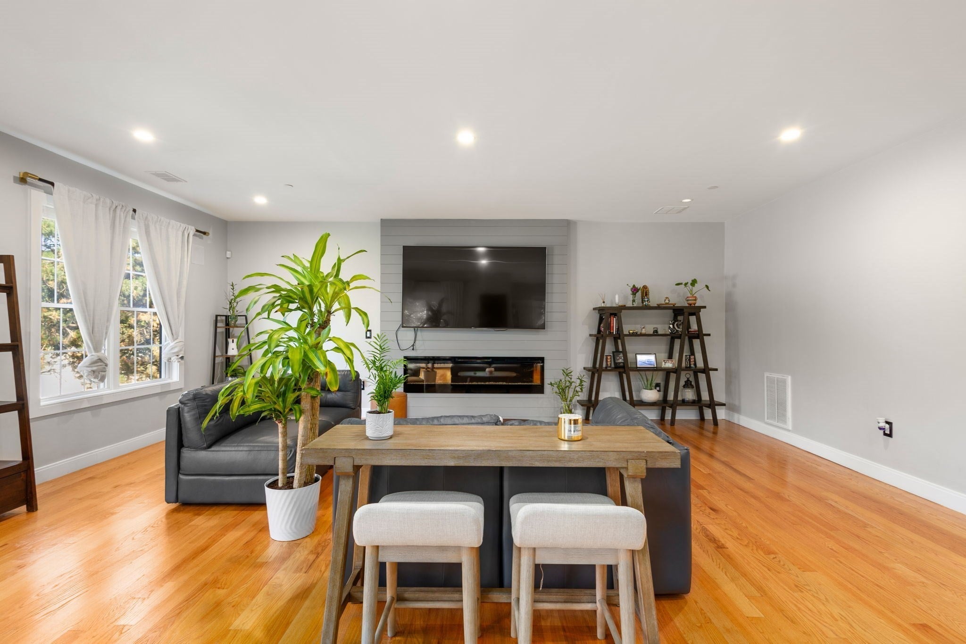
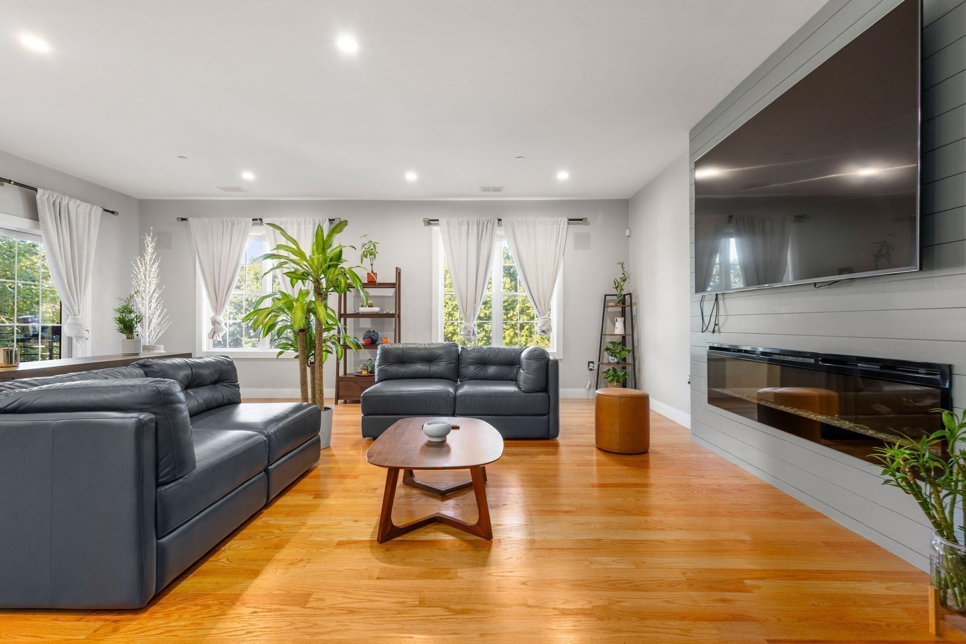
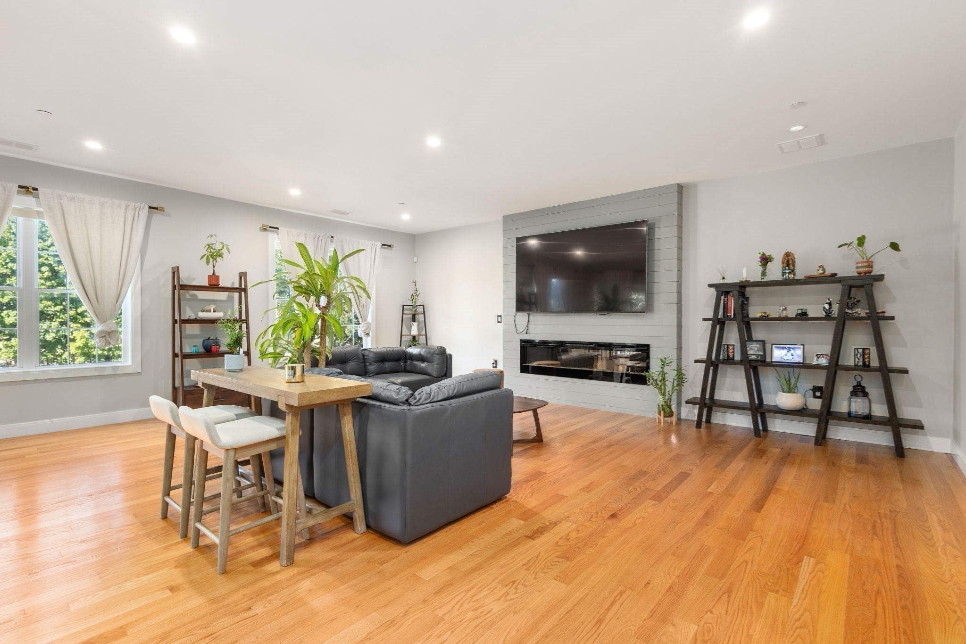
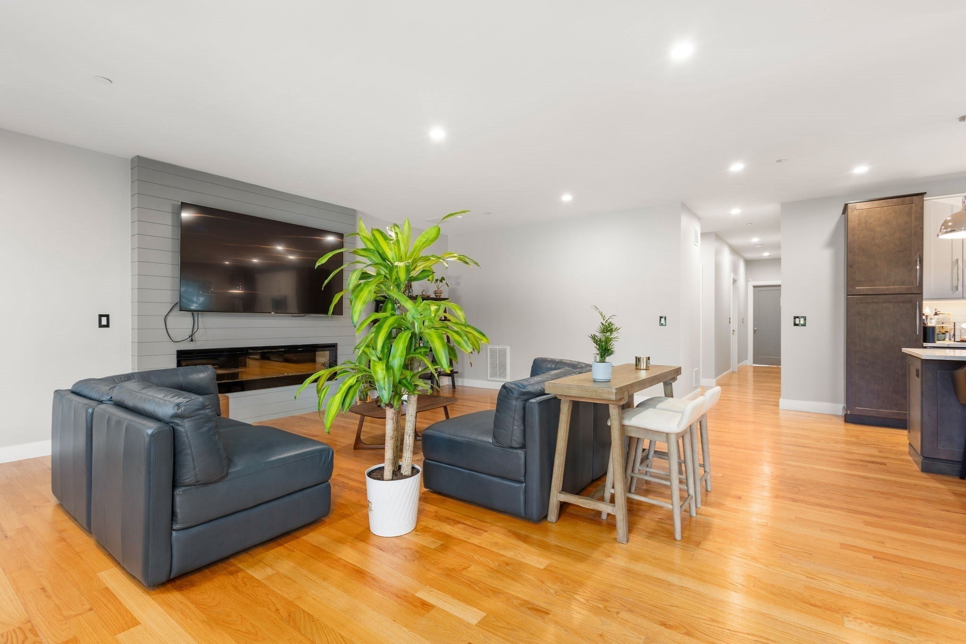
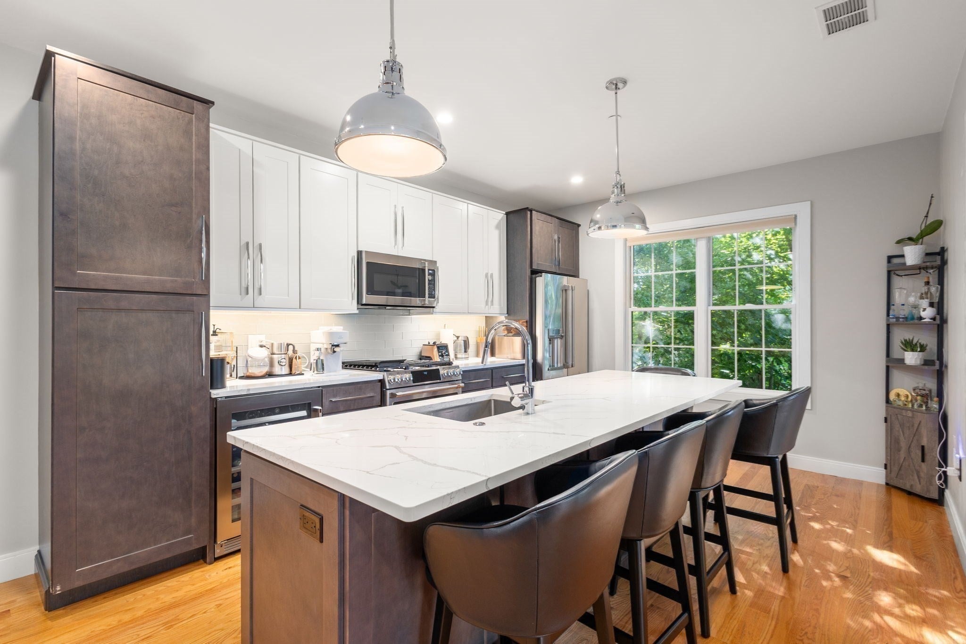
Luxury Meets Convenience in This Stunning 3-Bedroom condo with highly desirable layout encompassed by tons of natural sunlight. This unit checks off all the boxes...Garage Parking, Surround Sound, Fireplace, & more! You’ll find meticulous craftsmanship throughout from the open living space, stunning hardwood flooring, oversized windows, in unit laundry, complete with 3 zones of bluetooth surround sound system. Super clean and efficient hydro air system, audiovisual intercom system, and much more! Living room complete with built in oversized fireplace and shiplap accent wall. Chefs kitchen comes fully equipped with GE Café appliance package which offers Smart WiFi capabilities, custom cabinetry & Calcutta Quartz countertops. Each bathroom complete with floor to ceiling hand picked custom tile and floating vanities. Heated garage with deeded parking. Private corner balcony with outdoor surround sound speaker! Building fully equipped with full size elevator.
- Additional Details
- Type: Condo, Condominium
- Style: Low-Rise
- Zip Code: 02169
- HOA Fee: $420
- Living Levels: 1
- Unit Level: 2
- Parking
- Garage: 2
- Garage Capacity: 2
- Parking: Garage Door Opener,Heated Garage,Deeded,Attached,Garage
- Parking Spaces: 2
- Rooms and Dimensions
- Total Units: 9
- Total Floors: 1
- Total Rooms: 5
- Amenities
- Amenities: Elevator(s)
- Waterfront Property: No
- Fees
- Associate Fee Includes: Water,Sewer,Insurance,Maintenance Structure,Maintenance Grounds,Snow Removal,Trash
- HOA: Yes
- Taxes: 8502
- Tax Year: 2026
- Warranty: No
- Utilities
- Cooling: Central Air
- Electric Features: 220 Volts
- Heating: Natural Gas,Forced Air
- Sewer and Water: Public Sewer
- MLS Details
- Adult Community: No
- Appliances: Range
- Basement Features: Slab
- Fireplaces: Living Room
- Flooring: Hardwood
- Interior Features: Walk-In Closet(s),Open Floorplan,Recessed Lighting,Crown Molding
- Stories: 1
- SqFt Includes Basement: 1553
- SqFt Source: Public Records
- Total Bedrooms: 3
- Total Baths (Full): 2
- Total Fireplaces: 1
- Total Rooms: 5
- Year Built Description: Actual
- Year Built Source: Public Records
- Zoning: INDA
- $839,000 7 Central Ave, Plymouth, MA
- $112,000 31 Lamberts Cove Road Vh434 Rd, Tisbury, MA
- $110,000 17 Round Pond Rd Ch240 Rd, Chilmark, MA
- $100,000 30 Devon Street - Full Compound St, Nantucket, MA
- $100,000 60 Witchwood Lane Ed317 Ln, Edgartown, MA
- $100,000 30 Devon St The Dips, Nantucket, MA
- $80,000 7 Mill Hill Farms Rd Ed315 Rd, Edgartown, MA
- $65,000 30 Devon Street - Big Dip St, Nantucket, MA
- $65,000 30 Devon St The Big Dip, Nantucket, MA
- $65,000 1 Pochick Avenue, Nantucket, MA
- $64,000 385 Barnes Rd Ob534, Oak Bluffs, MA
- $60,000 1 Dalton St #5801, Boston, MA
- $56,800 2 Nonamesset Rd Ed319 Rd, Edgartown, MA
- $50,700 6 Trails End Ch241, Chilmark, MA
- $50,000 17 Edgartown Bay Rd Ed328 Rd, Edgartown, MA
- $50,000 10 Mayhew LN, Nantucket, VT
- $50,000 21 Quidnet RD #1, Nantucket, MA
- $50,000 29 Naushon Rd Wt142 Rd, West Tisbury, MA
$779,000
- MLS #: 73579440
- Bedrooms: 3
- Full Baths: 2
- Living Area: 1,553 sqft Convert
- Year Built: 2020
View description


Luxury Residential Group
(617) 233-5800
Receive more info or arrange a tour
When you are ready, please contact us and we will put our unrivaled knowledge of the Quincy real estate market to work for you.
Please call, email, or send us a message through the web form below. An LRG Real Estate agent will contact you promptly.

Content © 2026 MLS Property Information Network, Inc. The information in this listing was gathered from third party resources including the seller and public records. Listing information provided courtesy of Timothy Pi of Coldwell Banker Realty - Cambridge. MLS Property Information Network, Inc. and its subscribers disclaim any and all representations or warranties as to the accuracy of this information.