

Unit Information
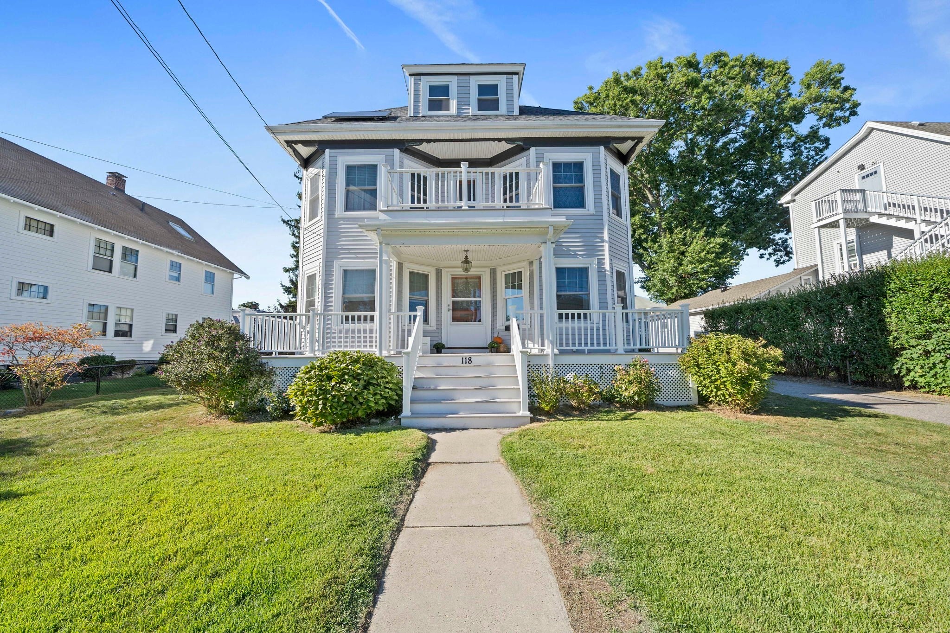
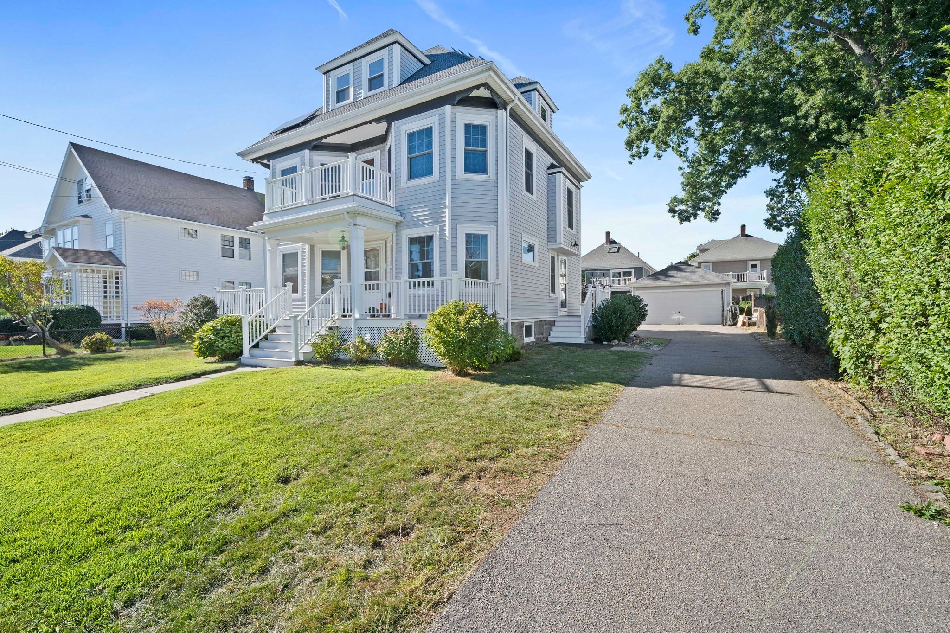
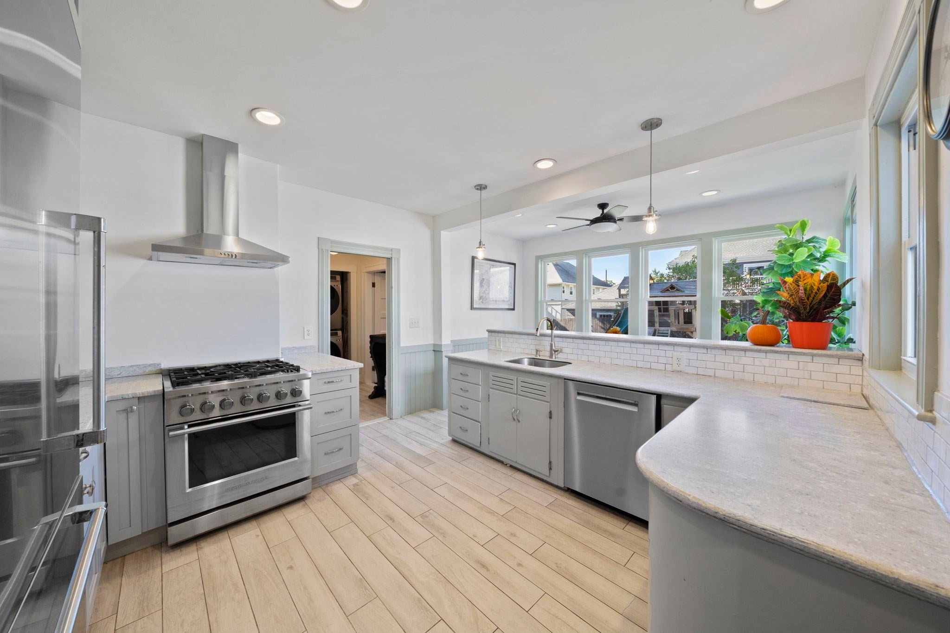
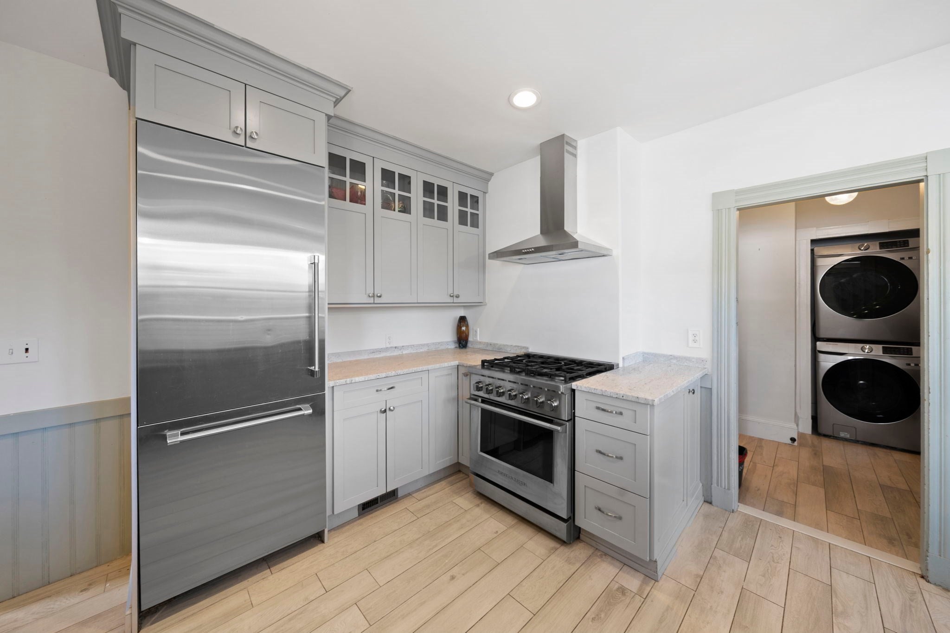
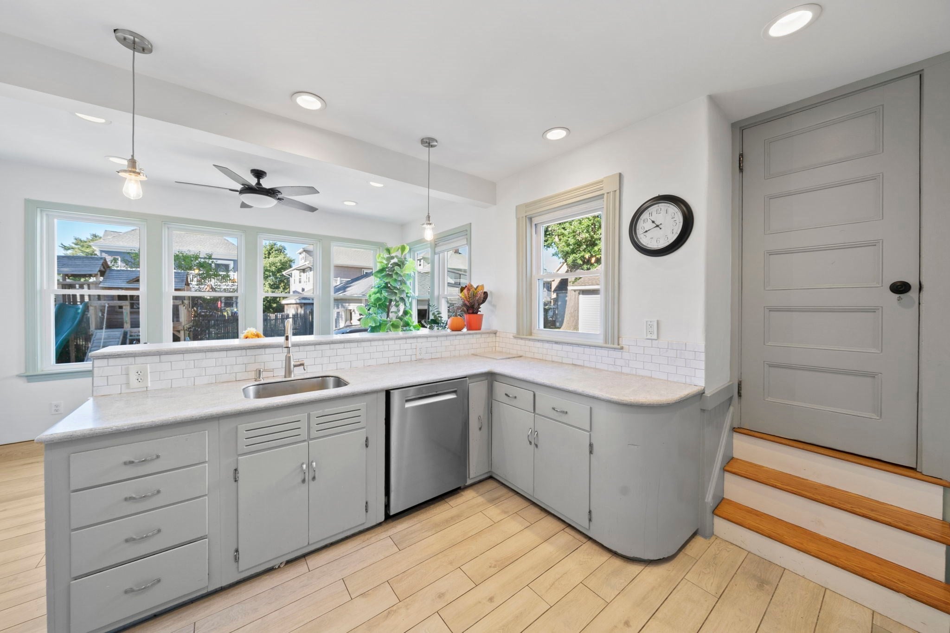
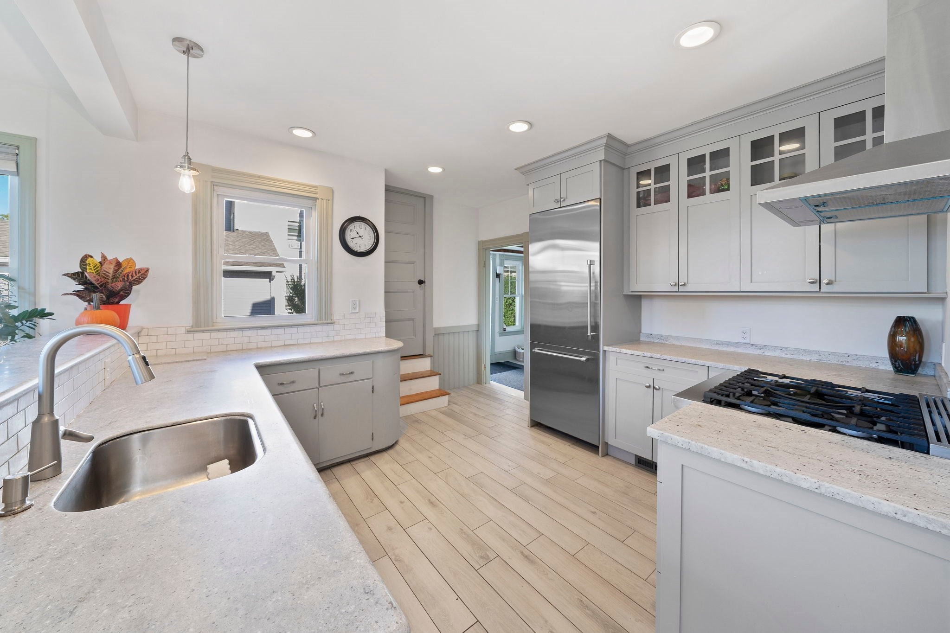
Okay, Merrymount… did someone peek at your dream-home wish list' Because if your list included a prime location, five bedrooms, three full baths, tons of space, a fireplace, a garage, a finished walk-up attic, a fenced-in yard, and loads of old-world charm with modern conveniences… you might want to keep reading.Welcome to this 2,400+ sq. ft. Merrymount home where the wish list just keeps checking itself off. The updated eat-in kitchen leads into a gorgeous formal dining room complete with a built-in china hutch, fireplace, and pocket doors opening to the formal living room/sitting room. Across the hall, a sun-drenched family room steals the show with a beautiful stained-glass window. The first floor also offers a full bath, laundry, mudroom, and covered front porch. And because apparently one staircase wasn’t enough, there are front AND back staircases leading to the second floor, where you’ll find four spacious bedrooms, access to the second-floor porch, and another full bath.Think that’s everything' Not quite. Head up to the walk-up attic and discover even more space, including an additional bedroom, bonus/storage room, and an oversized bathroom. Because apparently this house believes in giving you options. Outside, the dream continues with an oversized garage, paved driveway, fenced-in yard, and swing set.Let’s review, shall we' Merrymount' CHECK Space' ' CHECK Five bedrooms' CHECK Three full baths' CHECK Fireplace' CHECK Garage' CHECK Walk-up attic' CHECK Fenced yard' CHECK Old-world charm' CHECK Modern conveniences' CHECK! So… did you just find the house you’ve been looking for' Guess dreams really do come true. At least for one very lucky buyer.
- Additional Details
- Type: Single Family, Single Family Residence
- Zip Code: 02169
- Parking
- Garage: 2
- Garage Capacity: 2
- Parking: Paved,Detached
- Parking Spaces: 7
- Rooms and Dimensions
- Total Rooms: 7
- Has Basement: Yes
- Amenities
- Waterfront: Ocean Front
- Waterfront Property: No
- Fees
- HOA: No
- Taxes: 9489
- Tax Year: 2026
- Warranty: No
- Utilities
- Cooling: Central Air
- Electric Features: 200+ Amp Service
- Heating: Natural Gas,Forced Air
- Sewer and Water: Public Sewer
- MLS Details
- Adult Community: No
- Appliances: Tankless Water Heater
- Basement Features: Full
- Exterior Features: Porch,Fenced Yard
- Fireplaces: Dining Room
- Flooring: Wood
- Foundation: Stone
- Interior Features: Walk-up Attic
- Lot: 0.19
- Lot Description: Level
- Roof Material: Shingle
- SqFt Includes Basement: 2478
- SqFt Source: Public Records
- Total Bedrooms: 5
- Total Baths (Full): 3
- Total Fireplaces: 1
- Total Rooms: 7
- Utility Connections: for Gas Range
- Year Built Description: Actual
- Year Built Source: Public Records
- Zoning: RESB
- $112,000 31 Lamberts Cove Road Vh434 Rd, Tisbury, MA
- $110,000 17 Round Pond Rd Ch240 Rd, Chilmark, MA
- $100,000 30 Devon Street - Full Compound St, Nantucket, MA
- $100,000 60 Witchwood Lane Ed317 Ln, Edgartown, MA
- $100,000 30 Devon St The Dips, Nantucket, MA
- $80,000 7 Mill Hill Farms Rd Ed315 Rd, Edgartown, MA
- $65,000 30 Devon Street - Big Dip St, Nantucket, MA
- $65,000 30 Devon St The Big Dip, Nantucket, MA
- $65,000 1 Pochick Avenue, Nantucket, MA
- $64,000 385 Barnes Rd Ob534, Oak Bluffs, MA
- $60,000 1 Dalton St #5801, Boston, MA
- $56,800 2 Nonamesset Rd Ed319 Rd, Edgartown, MA
- $55,000 34 Brewster Road, Nantucket, MA
- $50,700 6 Trails End Ch241, Chilmark, MA
- $50,000 17 Edgartown Bay Rd Ed328 Rd, Edgartown, MA
- $50,000 6 Walbang Ave, Nantucket, MA
- $50,000 10 Mayhew LN, Nantucket, VT
- $50,000 21 Quidnet RD #1, Nantucket, MA
$999,900
- MLS #: 73578353
- Bedrooms: 5
- Full Baths: 3
- Living Area: 2,478 sqft Convert
- Lot Size: 8,400 sqft Convert
- Acres: 0.19
- Year Built: 1900
View description


Luxury Residential Group
(617) 233-5800
Receive more info or arrange a tour
When you are ready, please contact us and we will put our unrivaled knowledge of the Quincy real estate market to work for you.
Please call, email, or send us a message through the web form below. An LRG Real Estate agent will contact you promptly.

Content © 2026 MLS Property Information Network, Inc. The information in this listing was gathered from third party resources including the seller and public records. Listing information provided courtesy of Linda Mellett of Tullish & Clancy. MLS Property Information Network, Inc. and its subscribers disclaim any and all representations or warranties as to the accuracy of this information.