

Unit Information
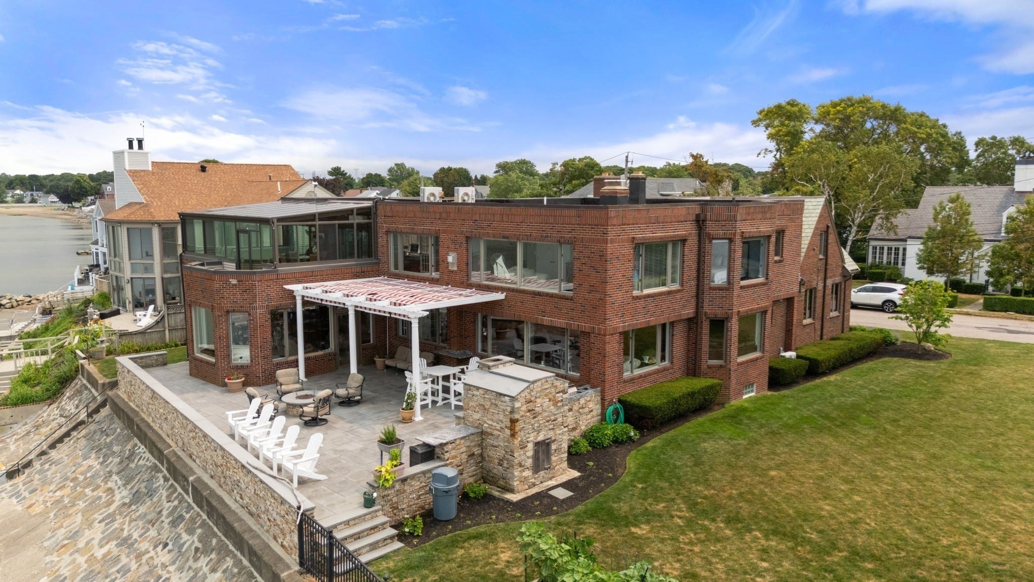
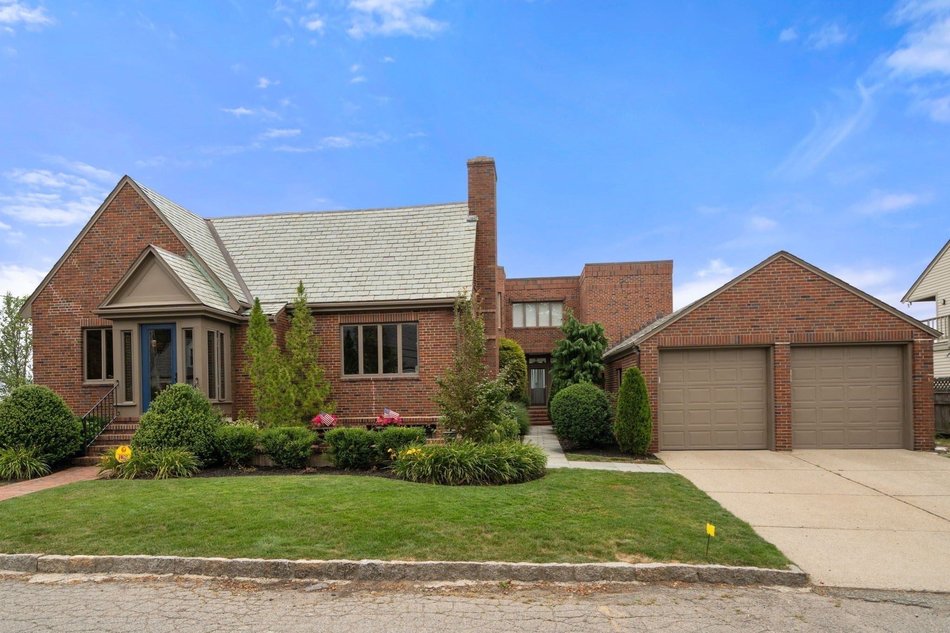
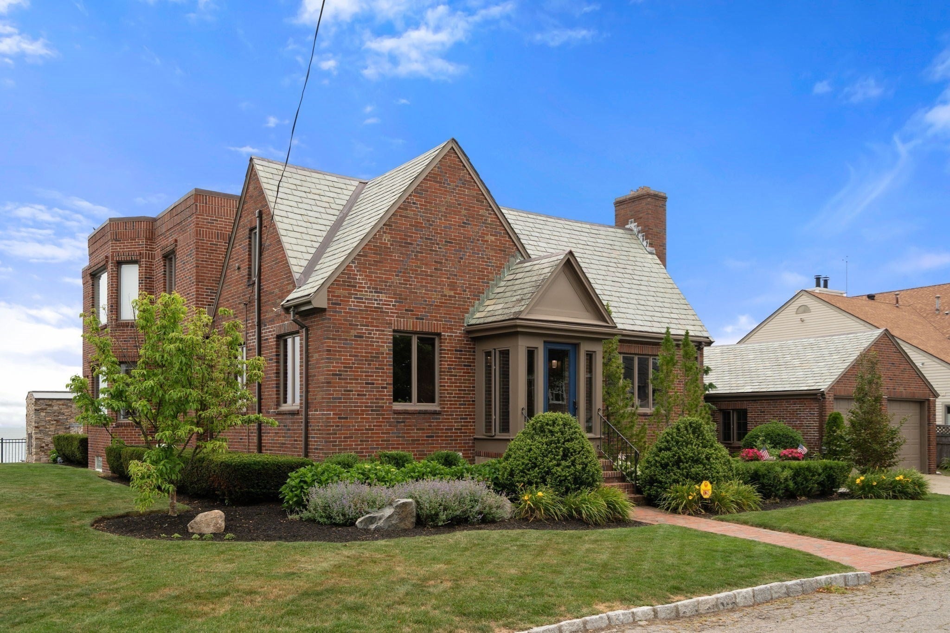
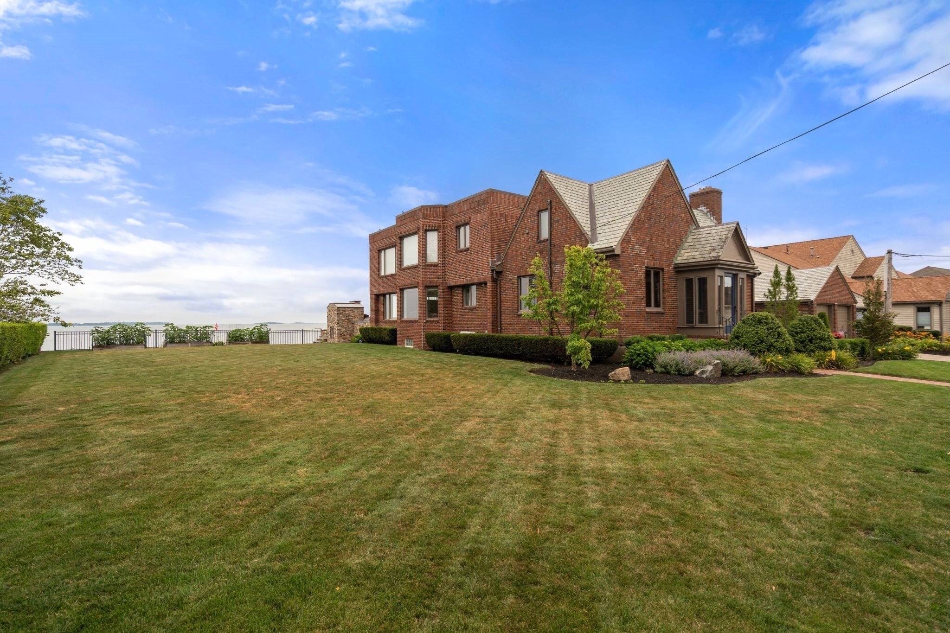
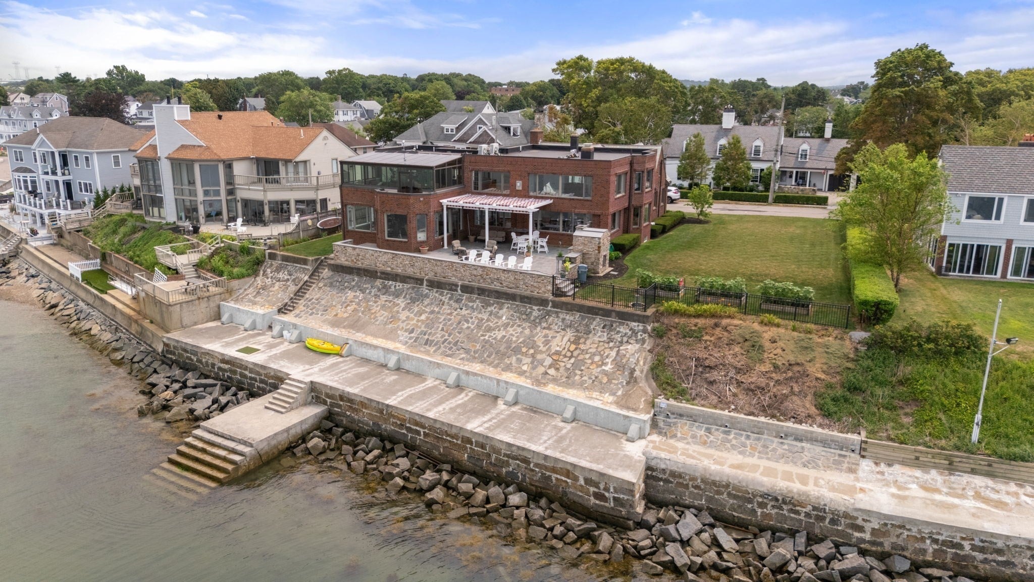
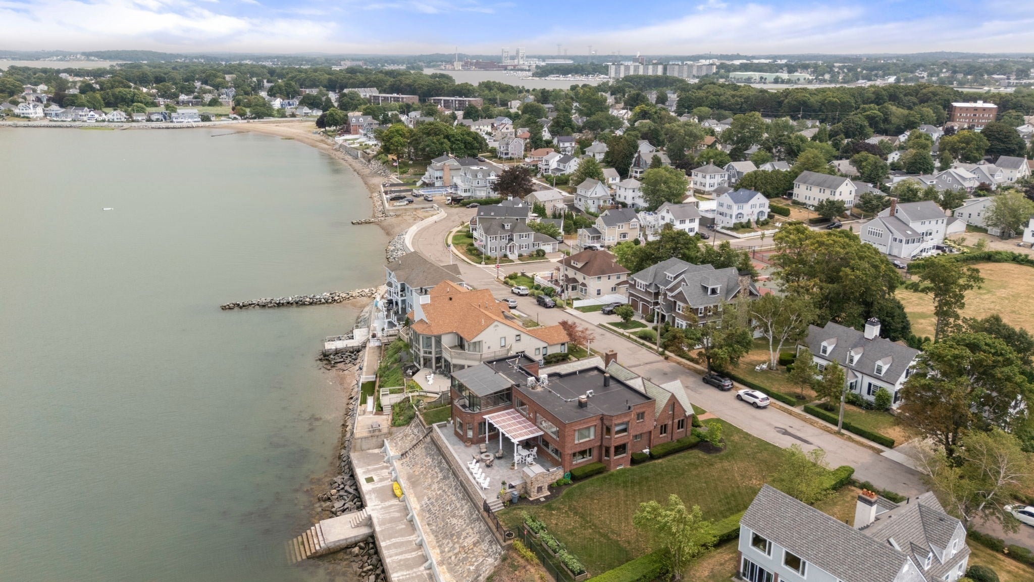
Experience exceptional waterfront living in Quincy's prestigious Merrymount neighborhood. This impeccably maintained brick estate offers approximately 7,100 square feet of luxurious living space with 6 bedrooms and 4 full and 2 half bathrooms, showcasing breathtaking panoramic views of Boston Harbor and the Boston skyline from nearly every room. Designed to maximize its extraordinary setting, the home features expansive sun-filled living spaces, oversized picture windows, and an updated chef's kitchen that seamlessly flows into gracious gathering areas—perfect for both everyday living and entertaining. A private in-law apartment with its own entrance provides exceptional flexibility for multigenerational living, guests, or an au pair suite. Step outside to an unrivaled waterfront oasis. The expansive stone patio is designed for entertaining with a custom wood-fired pizza oven, built-in grilling station, fire pit, and multiple seating areas overlooking the harbor. Enjoy direct water access via your private seawall, offering a rare opportunity to experience the waterfront lifestyle—launch a kayak or paddleboard, or simply relax while taking in spectacular sunsets and ever-changing harbor views. Blending timeless brick construction, meticulous craftsmanship, and one of Merrymount's most coveted waterfront locations, this extraordinary residence offers an unmatched combination of luxury, privacy, and coastal elegance just minutes from Boston
- Additional Details
- Type: Single Family, Single Family Residence
- Area: Merrymount
- Zip Code: 02169
- Parking
- Garage: 2
- Garage Capacity: 2
- Parking: Paved,Attached,Garage Door Opener,Garage
- Parking Spaces: 6
- Rooms and Dimensions
- Total Rooms: 10
- Has Basement: Yes
- Amenities
- Waterfront: Waterfront
- Waterfront Property: Yes
- Fees
- HOA: No
- Taxes: 27585
- Tax Year: 2026
- Warranty: No
- Utilities
- Cooling: Central Air,Ductless
- Heating: Natural Gas,Baseboard
- Sewer and Water: Public Sewer
- MLS Details
- Adult Community: No
- Appliances: Range,Dishwasher,Refrigerator,Washer,Dryer
- Basement Features: Full,Finished,Walk-Out Access
- Exterior Features: Patio,Covered Patio/Deck
- Flooring: Wood
- Foundation: Concrete Perimeter
- Lot: 1.47
- Lot Description: Waterfront
- Roof Material: Slate,Rubber
- SqFt Includes Basement: 7183
- SqFt Source: Measured
- Total Bedrooms: 6
- Total Baths (Full): 4
- Total Fireplaces: 2
- Total Baths (Half): 2
- Total Rooms: 10
- Utility Connections: for Gas Range,for Electric Range
- Year Built Description: Actual
- Year Built Source: Public Records
- Zoning: RESA
- $112,000 31 Lamberts Cove Road Vh434 Rd, Tisbury, MA
- $110,000 17 Round Pond Rd Ch240 Rd, Chilmark, MA
- $100,000 30 Devon Street - Full Compound St, Nantucket, MA
- $100,000 60 Witchwood Lane Ed317 Ln, Edgartown, MA
- $100,000 30 Devon St The Dips, Nantucket, MA
- $80,000 7 Mill Hill Farms Rd Ed315 Rd, Edgartown, MA
- $65,000 30 Devon Street - Big Dip St, Nantucket, MA
- $65,000 30 Devon St The Big Dip, Nantucket, MA
- $65,000 1 Pochick Avenue, Nantucket, MA
- $64,000 385 Barnes Rd Ob534, Oak Bluffs, MA
- $60,000 1 Dalton St #5801, Boston, MA
- $60,000 50 Winsor Way, Weston, MA
- $56,800 2 Nonamesset Rd Ed319 Rd, Edgartown, MA
- $55,000 34 Brewster Road, Nantucket, MA
- $50,700 6 Trails End Ch241, Chilmark, MA
- $50,000 17 Edgartown Bay Rd Ed328 Rd, Edgartown, MA
- $50,000 6 Walbang Ave, Nantucket, MA
- $50,000 10 Mayhew LN, Nantucket, VT
$3,999,000
- MLS #: 73576242
- Bedrooms: 6
- Full Baths: 4
- Half Baths: 2
- Living Area: 7,183 sqft Convert
- Lot Size: 64,052 sqft Convert
- Acres: 1.47
- Year Built: 1930
View description


Luxury Residential Group
(617) 233-5800
Receive more info or arrange a tour
When you are ready, please contact us and we will put our unrivaled knowledge of the Quincy real estate market to work for you.
Please call, email, or send us a message through the web form below. An LRG Real Estate agent will contact you promptly.

Content © 2026 MLS Property Information Network, Inc. The information in this listing was gathered from third party resources including the seller and public records. Listing information provided courtesy of Shaughnessy & Cochran Group of Coldwell Banker Realty - Boston. MLS Property Information Network, Inc. and its subscribers disclaim any and all representations or warranties as to the accuracy of this information.