

Unit Information
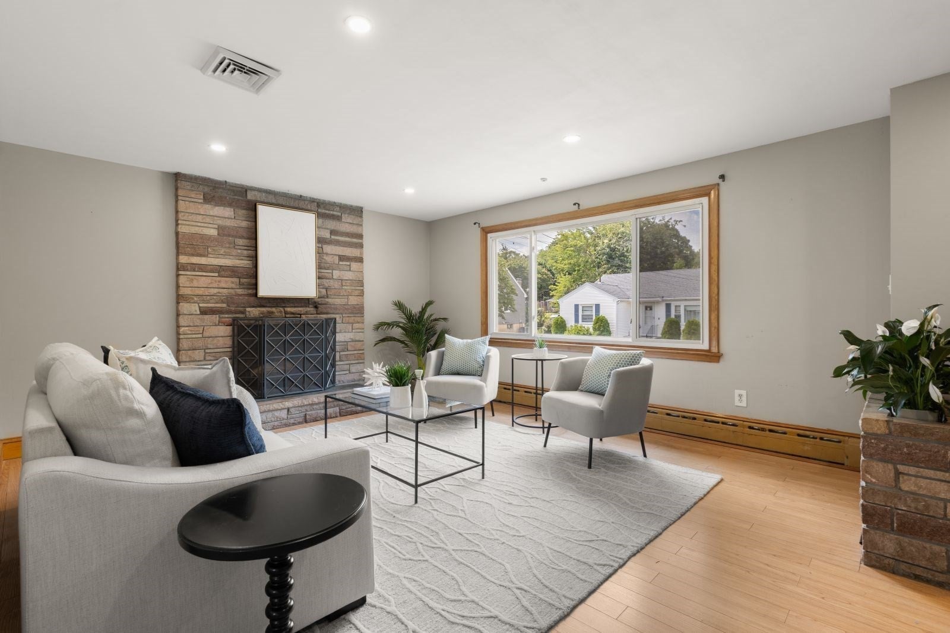
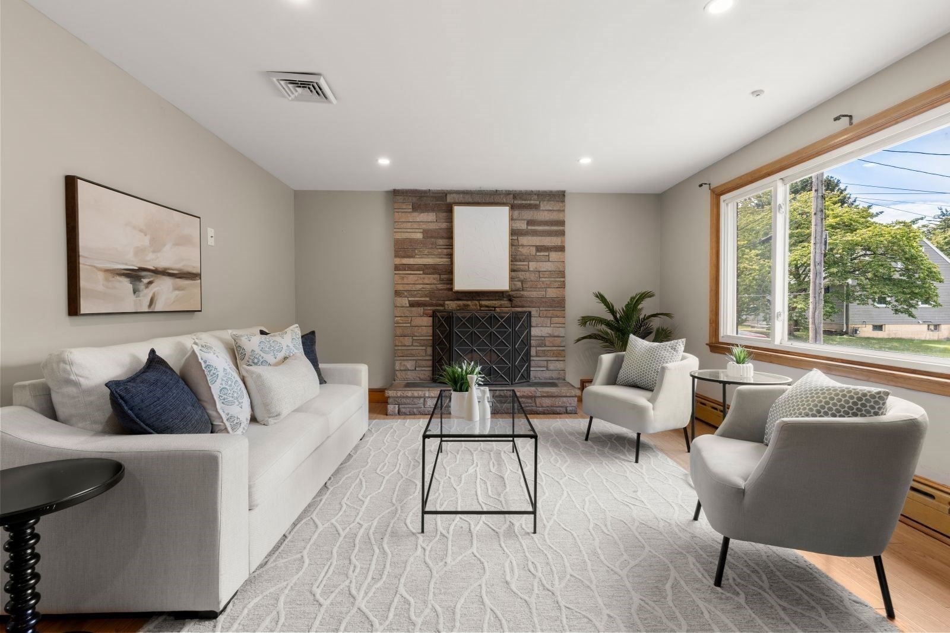
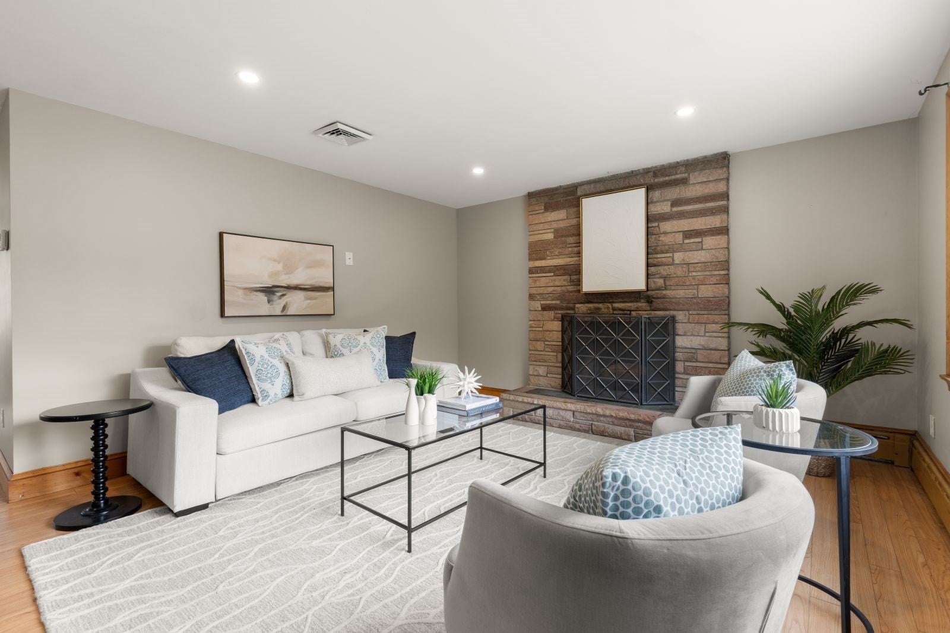
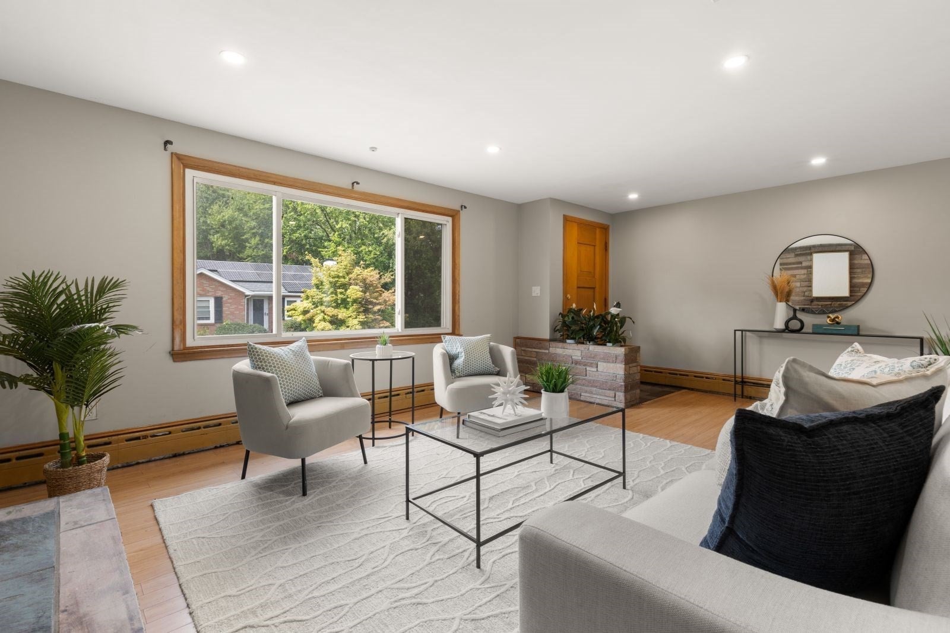
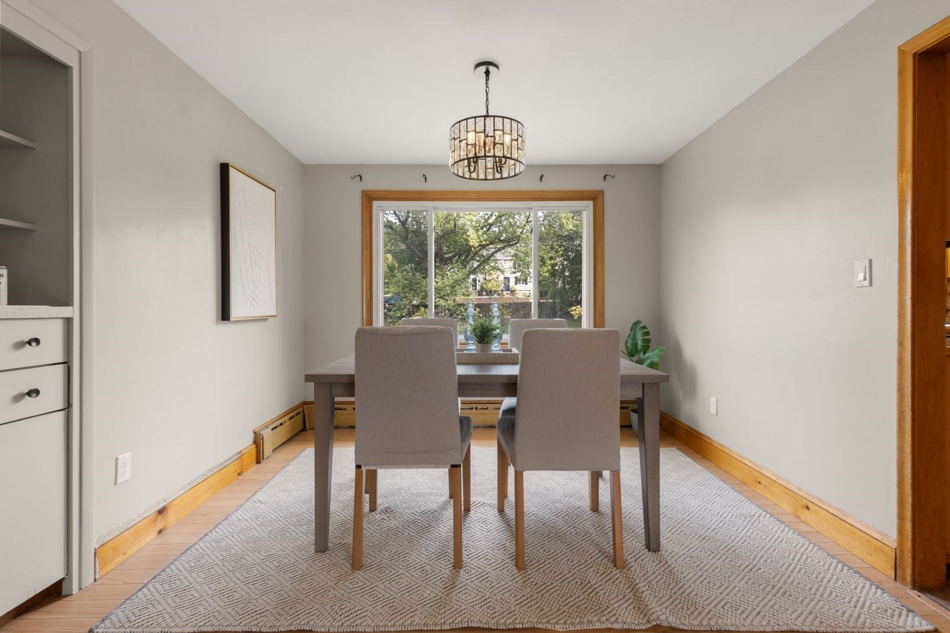
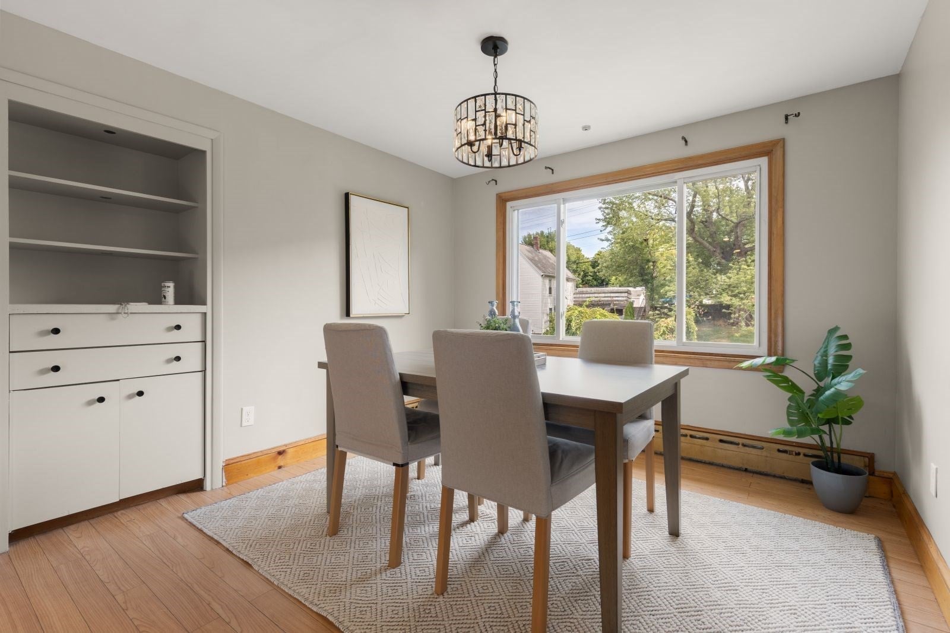
Nestled on a quiet residential street, near Blue Hills Reservation, this well-maintained brick raised ranch offers exceptional versatility and space for today's lifestyle. The main level features three bedrooms, a full bath, and comfortable living and dining areas filled with natural light. The finished walk-out lower level expands the home's living space making it ideal for extended family, guests, a home office, or recreation (buyers to perform their own due diligence regarding permitted uses).Enjoy central air conditioning, an attached garage, a fenced backyard with patio, above ground pool and ample parking. Convenient to elementary Middle and high schools, this home been meticulously maintained by the same family for over 60 years. Enjoy quick access to Rt 93 & 3, local shopping, restaurants, public transportation. This lovely home combines a peaceful neighborhood setting with easy access to major highways, public transportation, parks and jogging trails and everything Quincy has to offer.
- Additional Details
- Type: Single Family, Single Family Residence
- Zip Code: 02169
- Parking
- Garage: 1
- Garage Capacity: 1
- Parking: Paved,Attached,Off Street,Garage
- Parking Spaces: 4
- Rooms and Dimensions
- Total Rooms: 6
- Has Basement: Yes
- Amenities
- Pool Description: Above Ground,Private
- Waterfront Property: No
- Fees
- HOA: No
- Taxes: 7061
- Tax Year: 2026
- Warranty: No
- Utilities
- Cooling: Central Air,Zoned
- Heating: Baseboard,Oil,Zoned
- Sewer and Water: Public Sewer
- Schools
- Grade School: Lincoln-Hancock Community
- Middle School: Reay Sterling
- High School: Quincy High School
- MLS Details
- Adult Community: No
- Appliances: Water Heater,Range,Dishwasher,Disposal,Refrigerator,Washer,Dryer
- Basement Features: Full,Finished,Walk-Out Access,Interior Entry
- Exterior Features: Rain Gutters,Storage
- Flooring: Wood
- Foundation: Concrete Perimeter
- Lot: 0.15
- Lot Description: Level
- Road Type: Paved
- Roof Material: Shingle
- SqFt Includes Basement: 2248
- SqFt Source: Public Records
- Total Bedrooms: 3
- Total Baths (Full): 2
- Total Fireplaces: 1
- Total Rooms: 6
- Year Built Description: Actual
- Year Built Source: Public Records
- Zoning: RESA
- $112,000 31 Lamberts Cove Road Vh434 Rd, Tisbury, MA
- $110,000 17 Round Pond Rd Ch240 Rd, Chilmark, MA
- $100,000 30 Devon Street - Full Compound St, Nantucket, MA
- $100,000 60 Witchwood Lane Ed317 Ln, Edgartown, MA
- $100,000 30 Devon St The Dips, Nantucket, MA
- $80,000 7 Mill Hill Farms Rd Ed315 Rd, Edgartown, MA
- $65,000 30 Devon Street - Big Dip St, Nantucket, MA
- $65,000 30 Devon St The Big Dip, Nantucket, MA
- $65,000 1 Pochick Avenue, Nantucket, MA
- $64,000 385 Barnes Rd Ob534, Oak Bluffs, MA
- $60,000 1 Dalton St #5801, Boston, MA
- $60,000 50 Winsor Way, Weston, MA
- $56,800 2 Nonamesset Rd Ed319 Rd, Edgartown, MA
- $55,000 34 Brewster Road, Nantucket, MA
- $50,700 6 Trails End Ch241, Chilmark, MA
- $50,000 17 Edgartown Bay Rd Ed328 Rd, Edgartown, MA
- $50,000 6 Walbang Ave, Nantucket, MA
- $50,000 10 Mayhew LN, Nantucket, VT
$669,000
- MLS #: 73573225
- Bedrooms: 3
- Full Baths: 2
- Living Area: 2,248 sqft Convert
- Lot Size: 6,638 sqft Convert
- Acres: 0.15
- Year Built: 1960
View description


Luxury Residential Group
(617) 233-5800
Receive more info or arrange a tour
When you are ready, please contact us and we will put our unrivaled knowledge of the Quincy real estate market to work for you.
Please call, email, or send us a message through the web form below. An LRG Real Estate agent will contact you promptly.

Content © 2026 MLS Property Information Network, Inc. The information in this listing was gathered from third party resources including the seller and public records. Listing information provided courtesy of Catherine Hearn of Gibson Sotheby's International Realty. MLS Property Information Network, Inc. and its subscribers disclaim any and all representations or warranties as to the accuracy of this information.