

Unit Information
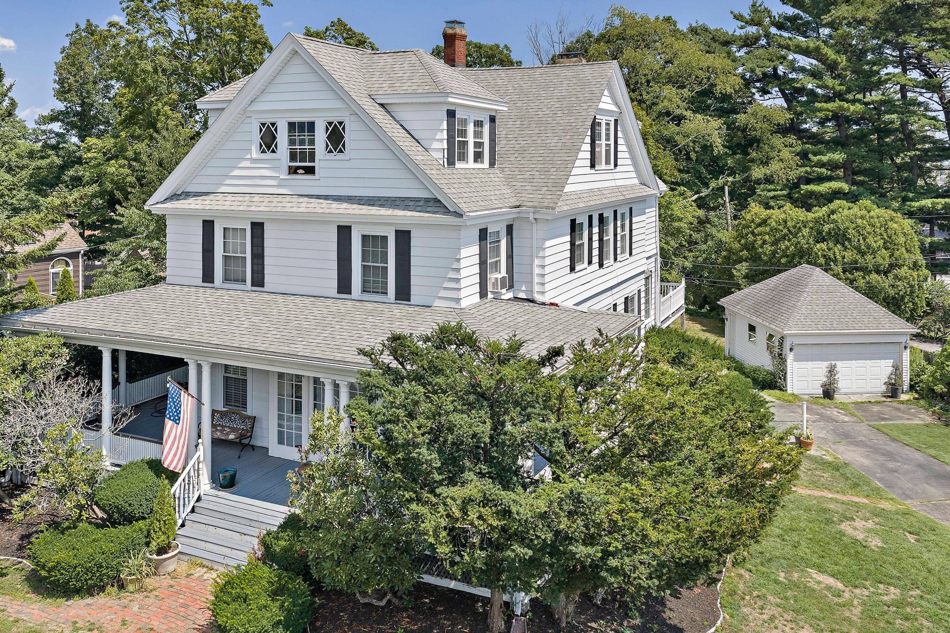
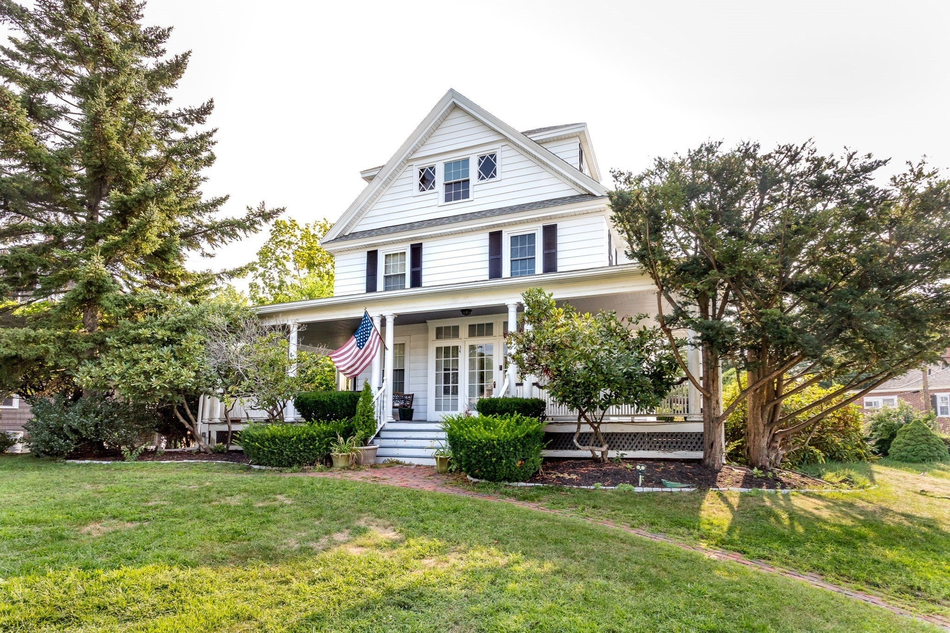
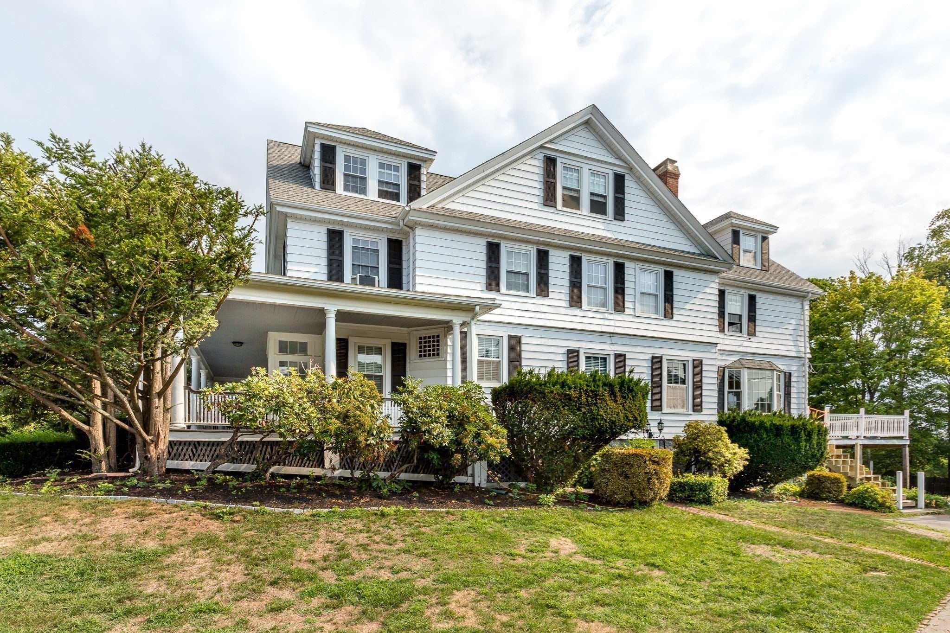
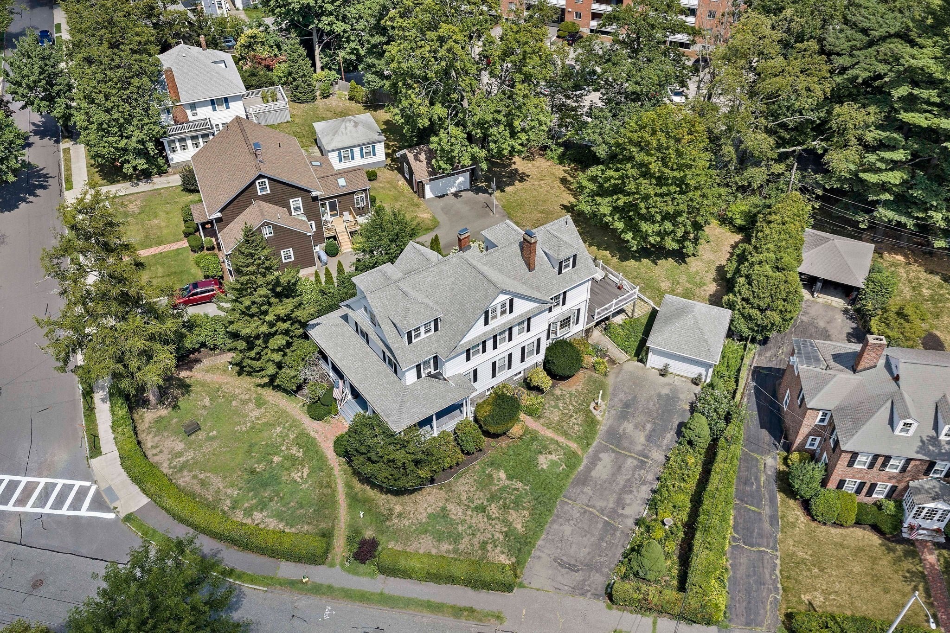
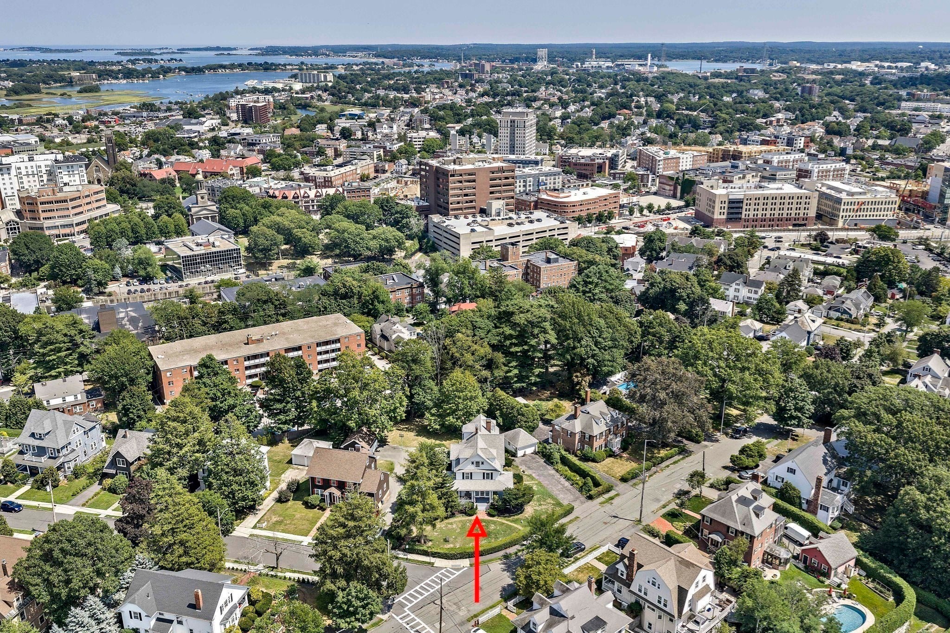
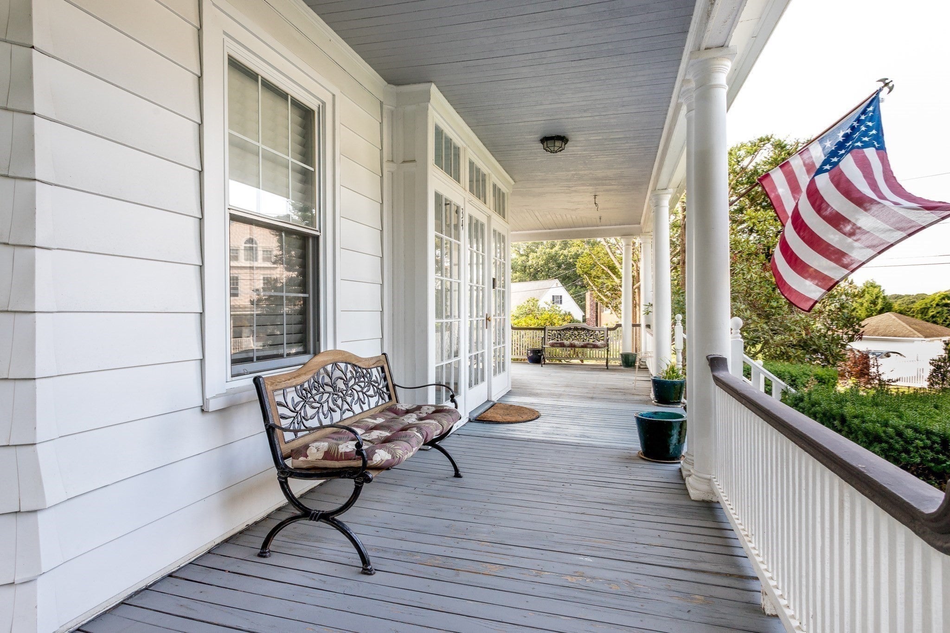
A home with room for every chapter of life, just minutes from Boston! Welcome to 34 Avon Way, a distinctive Colonial prominently situated on a desirable corner lot in Quincy's highly sought-after Presidents Hill neighborhood. Just a 3-minute walk from Quincy Center Station and the MBTA Red Line, this exceptional residence offers a rare combination of historic character, modern updates, and outstanding commuter convenience. Offering 4,306 square feet of living space, 7 bedrooms, and 4 full bathrooms, the home provides a rare combination of space, flexibility, and comfort. Whether creating multiple home offices, hosting long-term guests, or simply adapting to changing needs over time, the thoughtfully designed layout offers remarkable versatility without sacrificing privacy or functionality. The recently renovated first floor seamlessly blends classic architectural charm with contemporary updates, while recessed lighting enhances the bright, welcoming atmosphere throughout. Multiple living areas create opportunities for work, study, recreation, fitness, creative pursuits, and entertaining, making the home especially well-suited for multi-generational living, growing households, and evolving lifestyle needs. Outside, beautifully landscaped grounds enhanced by an irrigation system, a welcoming wraparound porch, and a private deck create inviting outdoor spaces for relaxing, entertaining, and enjoying the home's peaceful setting. A detached garage and expansive driveway provide ample off-street parking for residents and guests alike. Adding to the home's appeal is a newly installed high-efficiency Viessmann 4-zone heating system, delivering enhanced comfort, energy efficiency, and customizable climate control throughout the seasons. Beyond the property itself, residents enjoy convenient access to Quincy Center's vibrant restaurants, cafés, shops, and entertainment while benefiting from the tree-lined streets, historic character, and strong sense of community that make Presidents Hill one of Quincy's most desirable neighborhoods. Whether you're seeking extended space flexibility for remote work, convenient access to Boston and Cambridge, or a home that can adapt to changing needs for years to come, 34 Avon Way offers a rare combination of character, comfort, versatility, and location. Homes offering this level of space, modern comfort, and walkable access to Quincy Center rarely come to market.
- Additional Details
- Type: Single Family, Single Family Residence
- Zip Code: 02169
- Parking
- Garage: 1
- Garage Capacity: 1
- Parking: Paved,Detached,Off Street
- Parking Spaces: 9
- Rooms and Dimensions
- Total Rooms: 14
- Has Basement: Yes
- Amenities
- Waterfront Property: No
- Fees
- HOA: No
- Taxes: 12362
- Tax Year: 2026
- Warranty: No
- Utilities
- Cooling: Window Unit(s)
- Electric Features: Circuit Breakers,200+ Amp Service
- Heating: Natural Gas,Baseboard
- Sewer and Water: Public Sewer
- MLS Details
- Adult Community: No
- Basement Features: Partially Finished
- Exterior Features: Rain Gutters
- Flooring: Wood,Tile
- Foundation: Other
- Interior Features: Recessed Lighting,Beamed Ceilings,Open Floorplan
- Lot: 0.36
- Lot Description: Corner Lot
- Roof Material: Shingle
- SqFt Includes Basement: 4306
- SqFt Source: Other
- Total Bedrooms: 7
- Total Baths (Full): 4
- Total Fireplaces: 2
- Total Rooms: 14
- Utility Connections: for Gas Range
- Year Built Description: Actual
- Year Built Source: Public Records
- Zoning: RESA
- $839,000 7 Central Ave, Plymouth, MA
- $112,000 31 Lamberts Cove Road Vh434 Rd, Tisbury, MA
- $110,000 17 Round Pond Rd Ch240 Rd, Chilmark, MA
- $100,000 30 Devon Street - Full Compound St, Nantucket, MA
- $100,000 60 Witchwood Lane Ed317 Ln, Edgartown, MA
- $100,000 30 Devon St The Dips, Nantucket, MA
- $80,000 7 Mill Hill Farms Rd Ed315 Rd, Edgartown, MA
- $65,000 30 Devon Street - Big Dip St, Nantucket, MA
- $65,000 30 Devon St The Big Dip, Nantucket, MA
- $65,000 1 Pochick Avenue, Nantucket, MA
- $64,000 385 Barnes Rd Ob534, Oak Bluffs, MA
- $60,000 1 Dalton St #5801, Boston, MA
- $56,800 2 Nonamesset Rd Ed319 Rd, Edgartown, MA
- $50,700 6 Trails End Ch241, Chilmark, MA
- $50,000 17 Edgartown Bay Rd Ed328 Rd, Edgartown, MA
- $50,000 10 Mayhew LN, Nantucket, VT
- $50,000 21 Quidnet RD #1, Nantucket, MA
- $50,000 29 Naushon Rd Wt142 Rd, West Tisbury, MA
$1,249,000
- MLS #: 73567468
- Bedrooms: 7
- Full Baths: 4
- Living Area: 4,306 sqft Convert
- Lot Size: 15,589 sqft Convert
- Acres: 0.36
- Year Built: 1855
View description


Luxury Residential Group
(617) 233-5800
Receive more info or arrange a tour
When you are ready, please contact us and we will put our unrivaled knowledge of the Quincy real estate market to work for you.
Please call, email, or send us a message through the web form below. An LRG Real Estate agent will contact you promptly.

Content © 2026 MLS Property Information Network, Inc. The information in this listing was gathered from third party resources including the seller and public records. Listing information provided courtesy of Mikel Defrancesco of William Raveis R.E. & Home Services. MLS Property Information Network, Inc. and its subscribers disclaim any and all representations or warranties as to the accuracy of this information.