


Unit Information
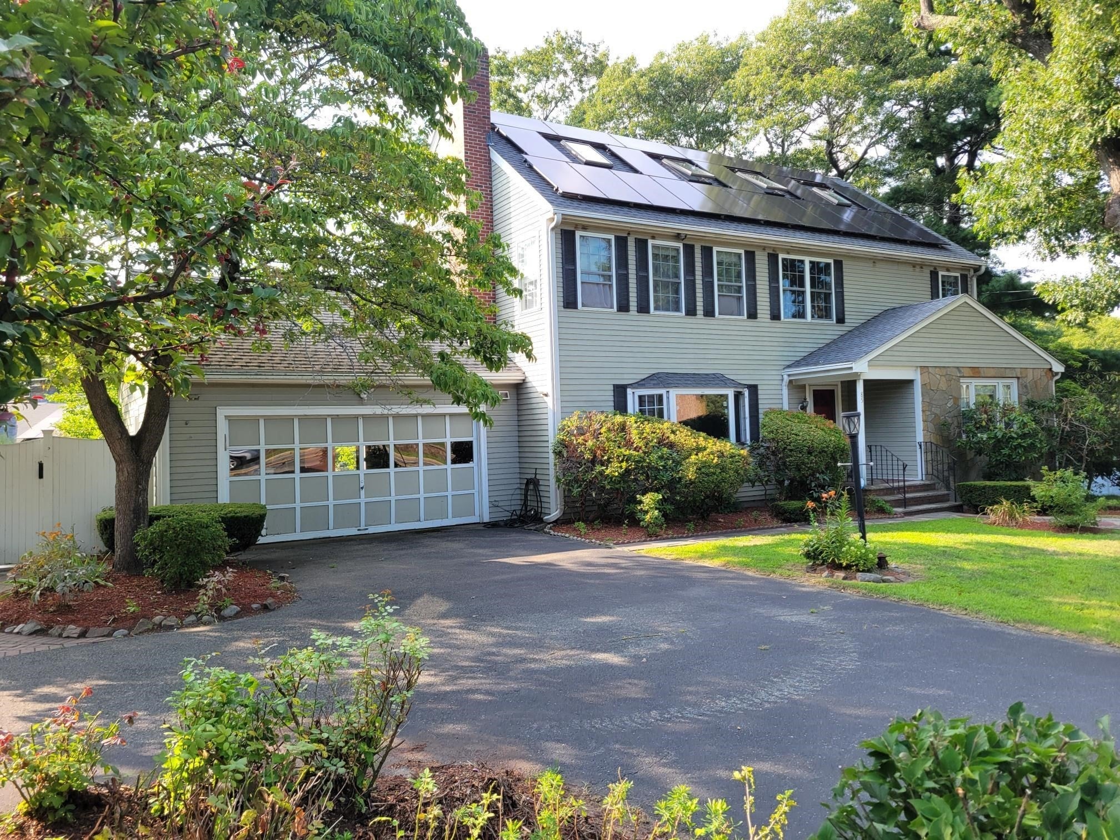
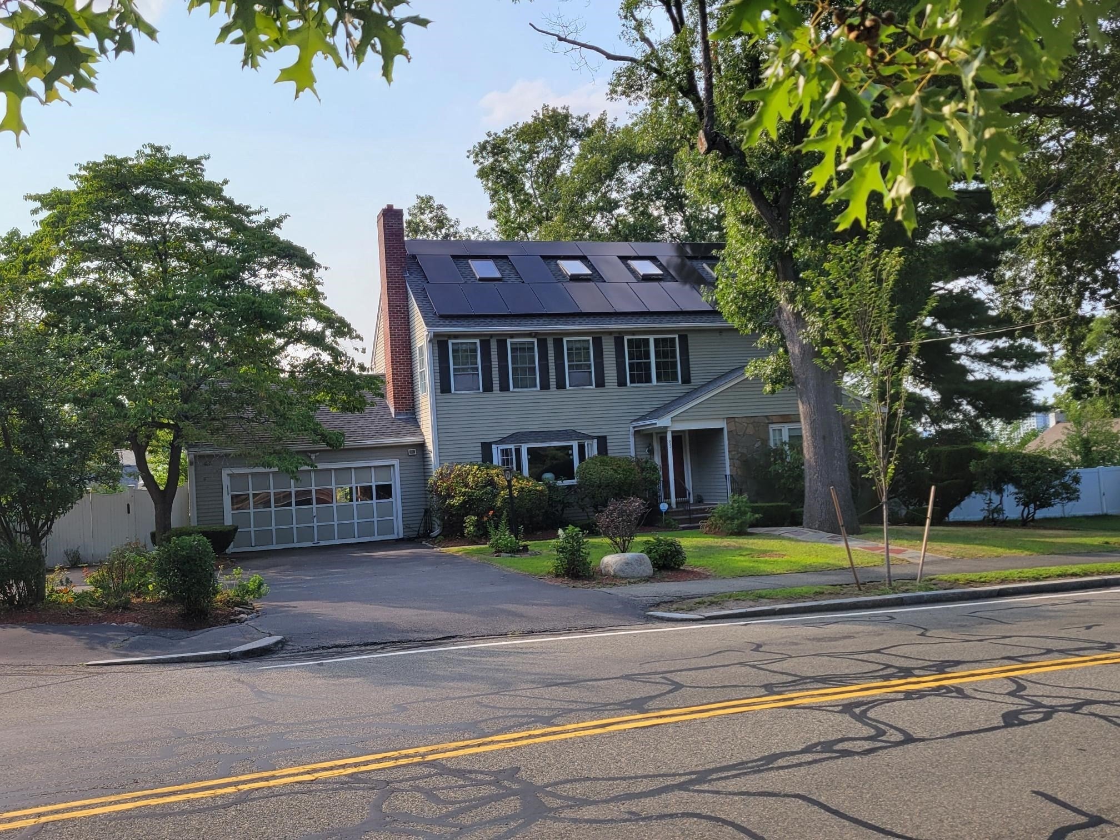
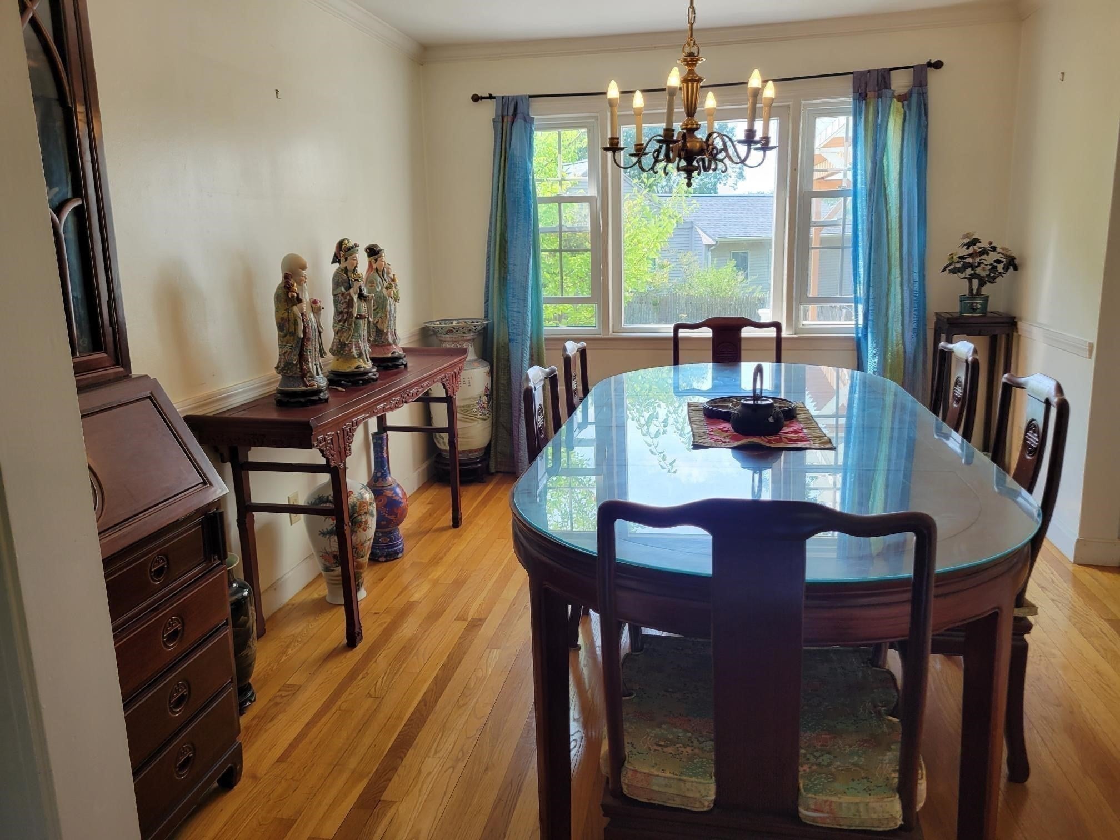
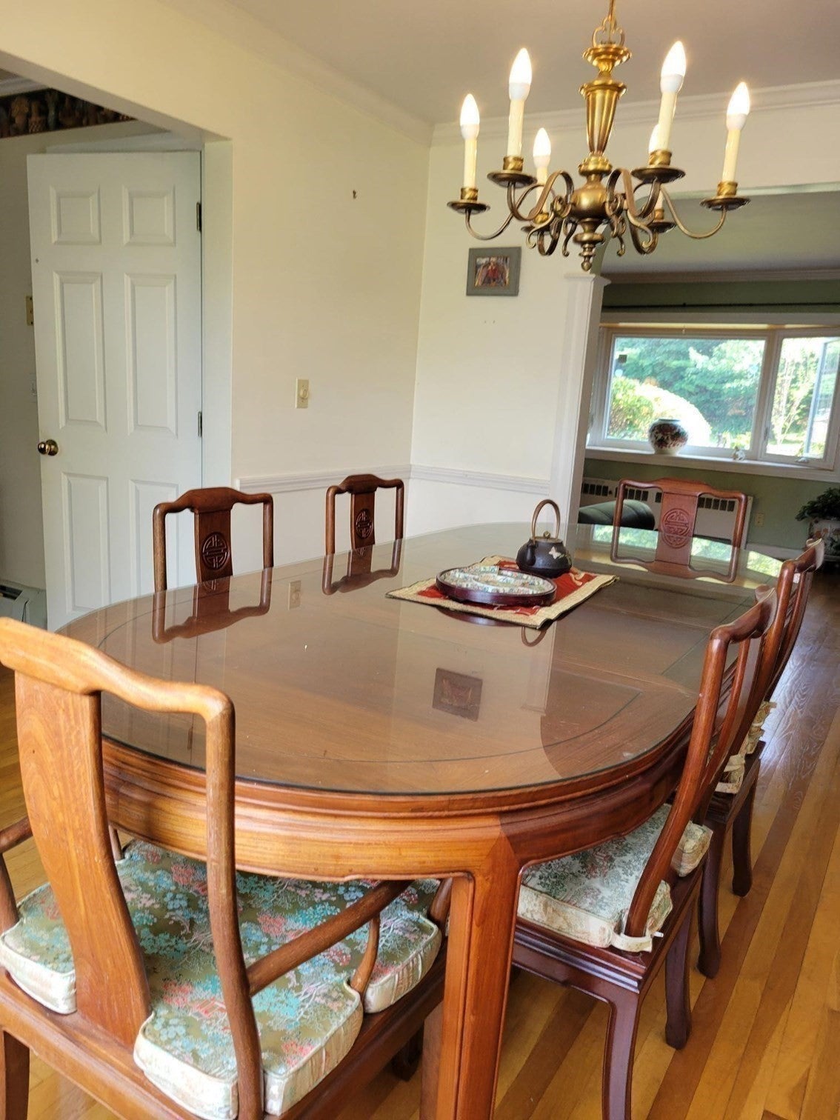
**NEW PRICE — $100,000 PRICE REDUCTION! DON’T MISS THIS INCREDIBLE OPPORTUNITY IN QUINCY! ** **LOCATION! SPACE! POTENTIAL! VALUE!** Welcome to a rare opportunity in the highly desirable **Faxon Park/Penn’s Hill neighborhood of Quincy**, directly across from Faxon Park! With a **$100,000 price reduction**, this spacious Colonial offers exceptional value, incredible versatility, and the chance to create your dream home in a sought-after location. Imagine the possibilities! This generously sized home features **4 bedrooms, 2 full bathrooms, and a flexible home office that could serve as a 5th bedroom**, plus a finished basement and attic offering even more room to live, work, relax, or entertain. A large, enclosed room off the kitchen features electric heat and heated flooring, while the three-season porch and outdoor deck provide inviting spaces to enjoy your morning coffee, entertain friends, or unwind after a long day. Step outside to a **spacious, fully fenced backyard** featuring mature trees, garden areas, and plenty of privacy — an ideal setting for outdoor gatherings, gardening, pets, or simply enjoying your own private retreat.**Big-ticket improvements add even more appeal!** The home features a new heating system and solar panels installed in 2025, along with a kitchen, roof, enclosed porch, and deck each approximately 5 years old.Need extra space' The possibilities continue with a **separate 1-bedroom, 1-bathroom in-law unit with its own kitchen** — ideal for extended family, multi-generational living, guests, or a private living area, subject to applicable requirements.Parking is a standout feature! Enjoy a circular driveway accommodating approximately 6 cars, plus a **2-car garage with a walk-up loft** offering flexible space for storage, a home gym, studio, or hobby area. Directly across from Faxon Park and conveniently located near the MBTA, Quincy Center, shopping, restaurants, and popular markets, including Kam Man Market, Good Fortune Market, H Mart, and Walmart. Walgreens, the new Trader Joe’s, and the upcoming medical facility on Parkingway in Quincy Center add to the neighborhood’s convenience.' **NOW $100,000 LESS — MORE OPPORTUNITY, MORE POTENTIAL, MORE REASONS TO MAKE IT YOURS! **Whether you’re looking for room to grow, flexible living arrangements, extra space for works from home, or a property you can update to reflect your personal style, this home offers a wealth of possibility.
- Additional Details
- Type: Single Family, Single Family Residence
- Zip Code: 02169
- Parking
- Garage: 2
- Garage Capacity: 2
- Parking: Paved,Attached,Off Street,Garage
- Parking Spaces: 8
- Rooms and Dimensions
- Total Rooms: 10
- Amenities
- Waterfront: Ocean Front
- Waterfront Property: No
- Fees
- HOA: No
- Taxes: 11597
- Tax Year: 2026
- Warranty: No
- Utilities
- Cooling: None
- Electric Features: 110 Volts
- Heating: Baseboard,Oil,Zoned
- Sewer and Water: Public Sewer
- MLS Details
- Adult Community: No
- Appliances: Water Heater,ENERGY STAR Qualified Refrigerator,ENERGY STAR Qualified Dishwasher
- Exclusions: All Seller Belongings.
- Exterior Features: Garden
- Flooring: Wood,Tile,Vinyl
- Foundation: Granite
- Interior Features: Walk-up Attic
- Lot: 0.3
- Lot Description: Corner Lot,Level
- Roof Material: Asphalt
- SqFt Includes Basement: 2864
- SqFt Source: Public Records
- Total Bedrooms: 4
- Total Baths (Full): 3
- Total Fireplaces: 1
- Total Rooms: 10
- Utility Connections: for Electric Range,for Electric Dryer,Washer Hookup
- Year Built Description: Actual
- Year Built Source: Public Records
- Zoning: RESA
- $839,000 7 Central Ave, Plymouth, MA
- $112,000 31 Lamberts Cove Road Vh434 Rd, Tisbury, MA
- $110,000 17 Round Pond Rd Ch240 Rd, Chilmark, MA
- $100,000 30 Devon Street - Full Compound St, Nantucket, MA
- $100,000 60 Witchwood Lane Ed317 Ln, Edgartown, MA
- $100,000 30 Devon St The Dips, Nantucket, MA
- $80,000 7 Mill Hill Farms Rd Ed315 Rd, Edgartown, MA
- $65,000 30 Devon Street - Big Dip St, Nantucket, MA
- $65,000 30 Devon St The Big Dip, Nantucket, MA
- $65,000 1 Pochick Avenue, Nantucket, MA
- $64,000 385 Barnes Rd Ob534, Oak Bluffs, MA
- $60,000 1 Dalton St #5801, Boston, MA
- $56,800 2 Nonamesset Rd Ed319 Rd, Edgartown, MA
- $50,700 6 Trails End Ch241, Chilmark, MA
- $50,000 17 Edgartown Bay Rd Ed328 Rd, Edgartown, MA
- $50,000 10 Mayhew LN, Nantucket, VT
- $50,000 21 Quidnet RD #1, Nantucket, MA
- $50,000 29 Naushon Rd Wt142 Rd, West Tisbury, MA
$1,188,888
- MLS #: 73563429
- Bedrooms: 4
- Full Baths: 3
- Living Area: 2,864 sqft Convert
- Lot Size: 13,130 sqft Convert
- Acres: 0.3
- Year Built: 1951
View description


Luxury Residential Group
(617) 233-5800
Receive more info or arrange a tour
When you are ready, please contact us and we will put our unrivaled knowledge of the Quincy real estate market to work for you.
Please call, email, or send us a message through the web form below. An LRG Real Estate agent will contact you promptly.

Content © 2026 MLS Property Information Network, Inc. The information in this listing was gathered from third party resources including the seller and public records. Listing information provided courtesy of Winner Yam McDonald of William Raveis R.E. & Home Services. MLS Property Information Network, Inc. and its subscribers disclaim any and all representations or warranties as to the accuracy of this information.