

Unit Information
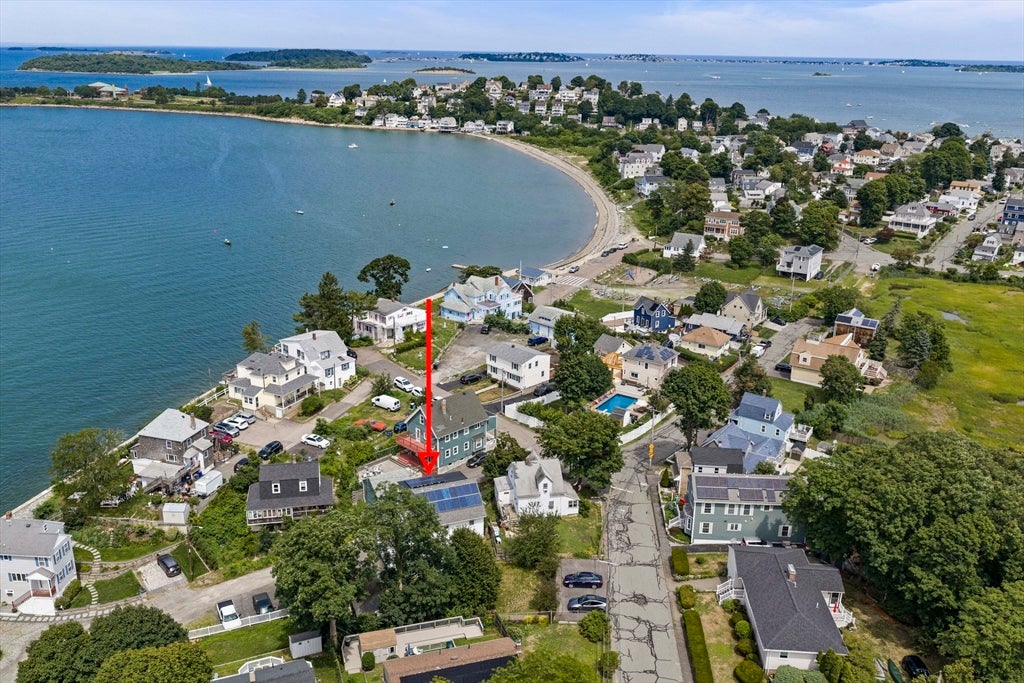
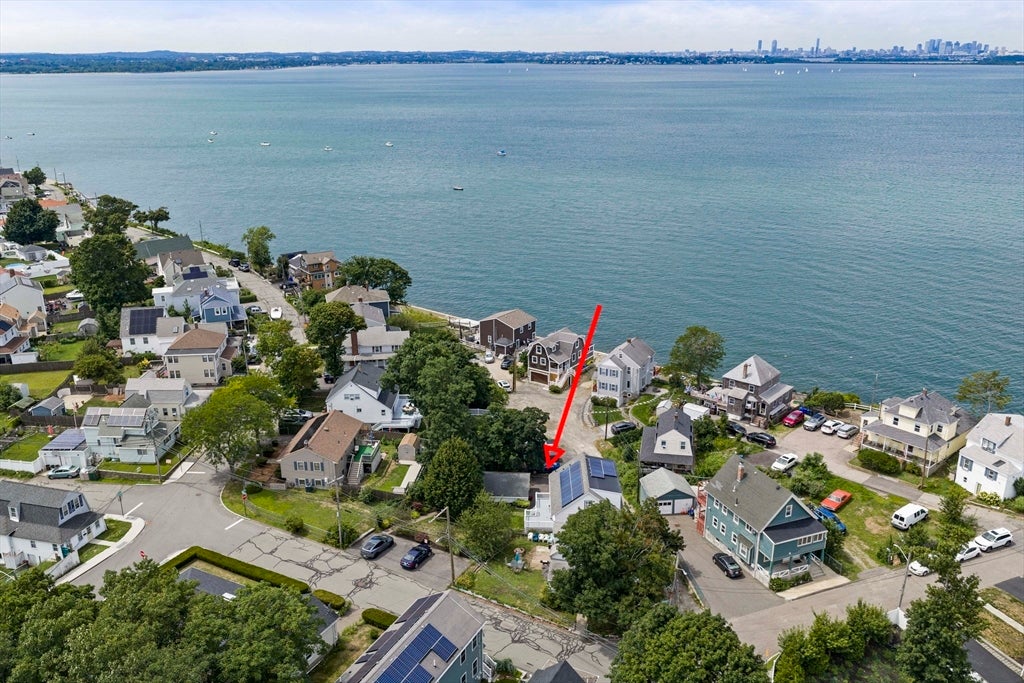
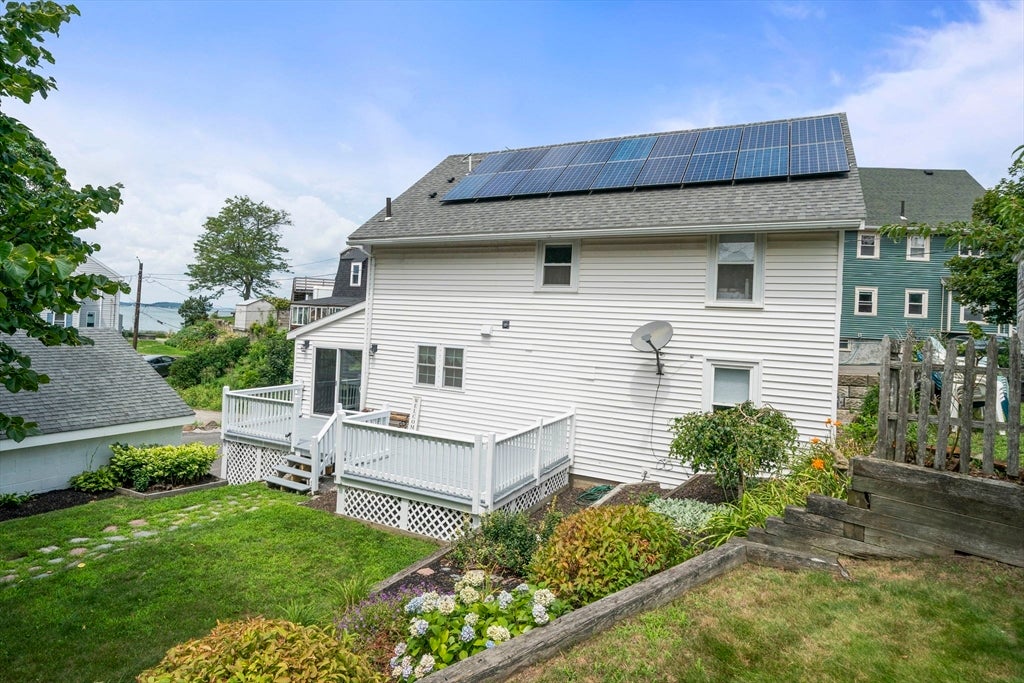
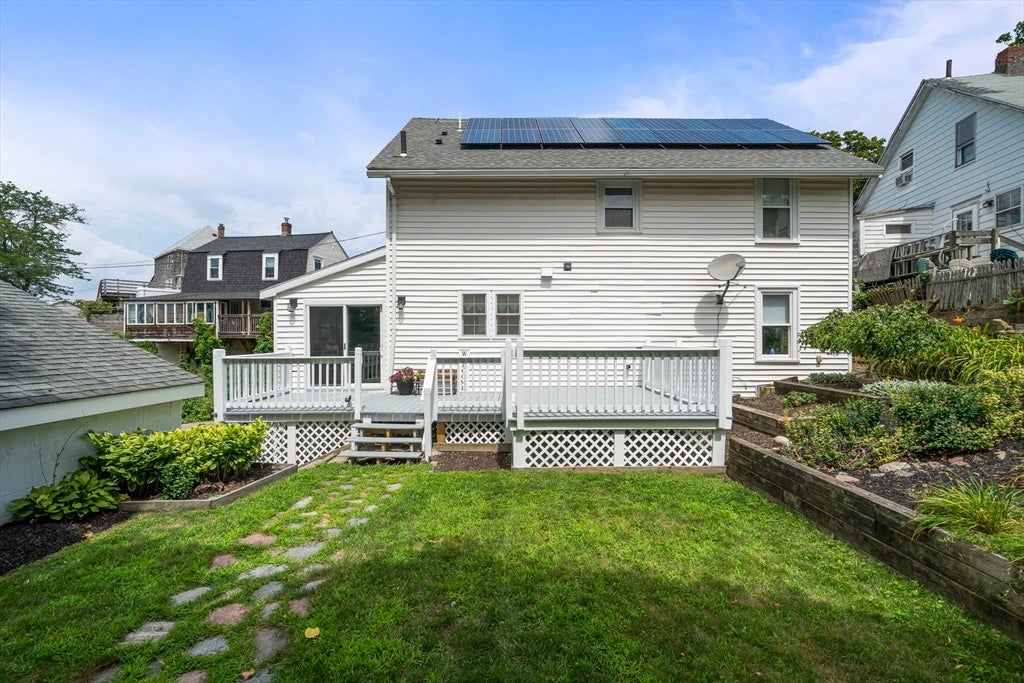
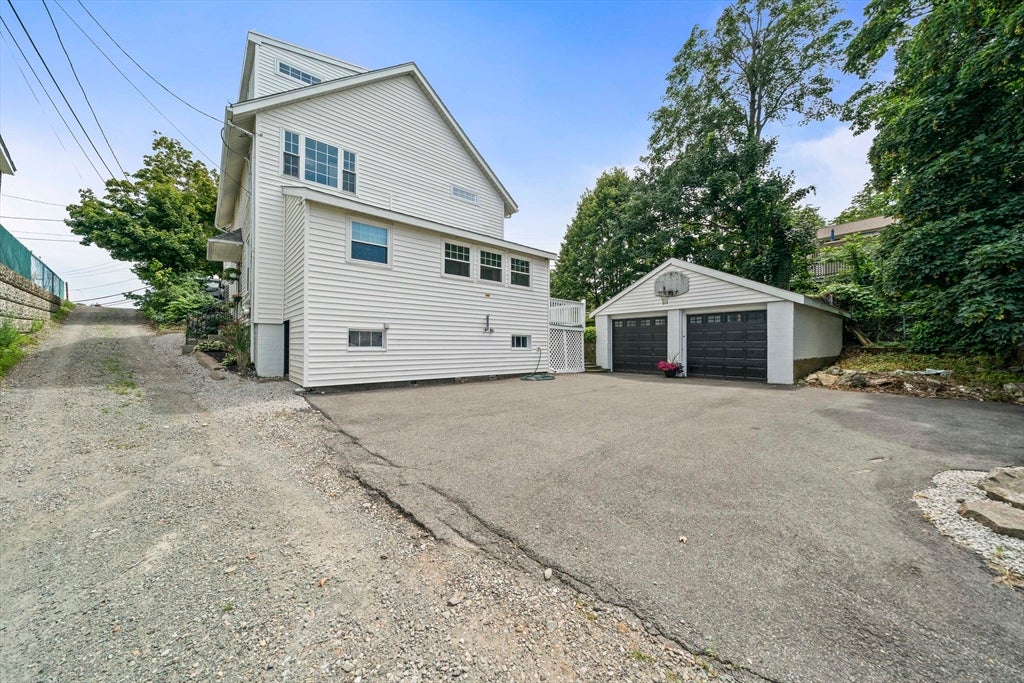
JUST LISTED! MUST SEE INSIDE! NOT A DRIVE-BY! Imagine waking up right by Quincy Bay, just steps from Houghs Neck, in this beautifully updated 2,602 sq ft colonial. It offers breathtaking views of the Boston skyline and a peaceful coastal lifestyle. The heart of the home is a chef’s kitchen with a 6-burner Wolf double-oven range, a Sub-Zero refrigerator, quartz countertops, and finishes that echo the coastline. You’ll find 4 spacious bedrooms and 2.5 baths, including a primary suite with an en suite bath and walk-in closet. What’s truly special about this property on Hough’s Neck is the 2-car garage and parking for 11 more vehicles. Additionally, you can enjoy watching the sunset from the 250 sq ft deck. The stairs in the cul-de-sac lead directly to the water. The electric, plumbing, and heating systems have been updated to include PEX and a Navien combination boiler/hot water system. The roof, replaced in 2023, has solar panels that reduce electrical costs. You’ll feel like you’re on vacation every day in this lovely shoreside retreat!
- Additional Details
- Type: Single Family, Single Family Residence
- Zip Code: 02169
- Parking
- Garage: 2
- Garage Capacity: 2
- Parking: Paved,Detached,Off Street
- Parking Spaces: 13
- Rooms and Dimensions
- Total Rooms: 8
- Has Basement: Yes
- Amenities
- Waterfront: Bay,Walk to,0 to 1/10 Mile To Beach
- Waterfront Property: No
- Fees
- HOA: No
- Taxes: 9443
- Tax Year: 2026
- Warranty: No
- Utilities
- Cooling: None
- Electric Features: Circuit Breakers,100 Amp Service
- Heating: Natural Gas,Active Solar,Baseboard,Zoned
- Sewer and Water: Public Sewer
- Schools
- Grade School: Atherton Hough
- Middle School: Broad Meadows
- High School: Quincy Hs
- MLS Details
- Adult Community: No
- Appliances: Trash Compactor,Gas Water Heater,Tankless Water Heater,Range,Disposal,Microwave,Refrigerator,ENERGY STAR Qualified Refrigerator,ENERGY STAR Qualified Dryer,ENERGY STAR Qualified Dishwasher,ENERGY STAR Qualified Washer,Range Hood,Cooktop,Oven,Plumbed For I
- Basement Features: Full,Walk-Out Access,Interior Entry,Concrete
- Exterior Features: Rain Gutters
- Flooring: Wood,Tile
- Foundation: Concrete Perimeter,Block
- Interior Features: Entrance Foyer,Walk-In Closet(s)
- Lot: 0.19
- Lot Description: Cul-De-Sac,Gentle Sloping
- SqFt Includes Basement: 2602
- SqFt Source: Public Records
- Total Bedrooms: 4
- Total Baths (Full): 2
- Total Baths (Half): 1
- Total Rooms: 8
- Utility Connections: for Gas Range,for Electric Oven,for Electric Dryer,Washer Hookup,Icemaker Connection
- Year Built Description: Actual,Renovated Since
- Year Built Source: Public Records
- Zoning: RES A
- $112,000 31 Lamberts Cove Road Vh434 Rd, Tisbury, MA
- $110,000 17 Round Pond Rd Ch240 Rd, Chilmark, MA
- $100,000 30 Devon Street - Full Compound St, Nantucket, MA
- $100,000 60 Witchwood Lane Ed317 Ln, Edgartown, MA
- $100,000 30 Devon St The Dips, Nantucket, MA
- $80,000 30 Devon St The Dips, Nantucket, MA
- $80,000 7 Mill Hill Farms Rd Ed315 Rd, Edgartown, MA
- $65,000 30 Devon Street - Big Dip St, Nantucket, MA
- $65,000 30 Devon St The Big Dip, Nantucket, MA
- $65,000 1 Pochick Avenue, Nantucket, MA
- $64,000 385 Barnes Rd Ob534, Oak Bluffs, MA
- $60,000 50 Winsor Way, Weston, MA
- $56,800 2 Nonamesset Rd Ed319 Rd, Edgartown, MA
- $55,000 34 Brewster Road, Nantucket, MA
- $50,700 6 Trails End Ch241, Chilmark, MA
- $50,000 17 Edgartown Bay Rd Ed328 Rd, Edgartown, MA
- $50,000 6 Walbang Ave, Nantucket, MA
- $50,000 21 Quidnet RD #1, Nantucket, MA
$1,099,900
- MLS #: 73559335
- Bedrooms: 4
- Full Baths: 2
- Half Baths: 1
- Living Area: 2,602 sqft Convert
- Lot Size: 8,325 sqft Convert
- Acres: 0.19
- Year Built: 1921
View description


Luxury Residential Group
(617) 233-5800
Receive more info or arrange a tour
When you are ready, please contact us and we will put our unrivaled knowledge of the Quincy real estate market to work for you.
Please call, email, or send us a message through the web form below. An LRG Real Estate agent will contact you promptly.

Content © 2026 MLS Property Information Network, Inc. The information in this listing was gathered from third party resources including the seller and public records. Listing information provided courtesy of John Balzano of Century 21 North East. MLS Property Information Network, Inc. and its subscribers disclaim any and all representations or warranties as to the accuracy of this information.