

Unit Information
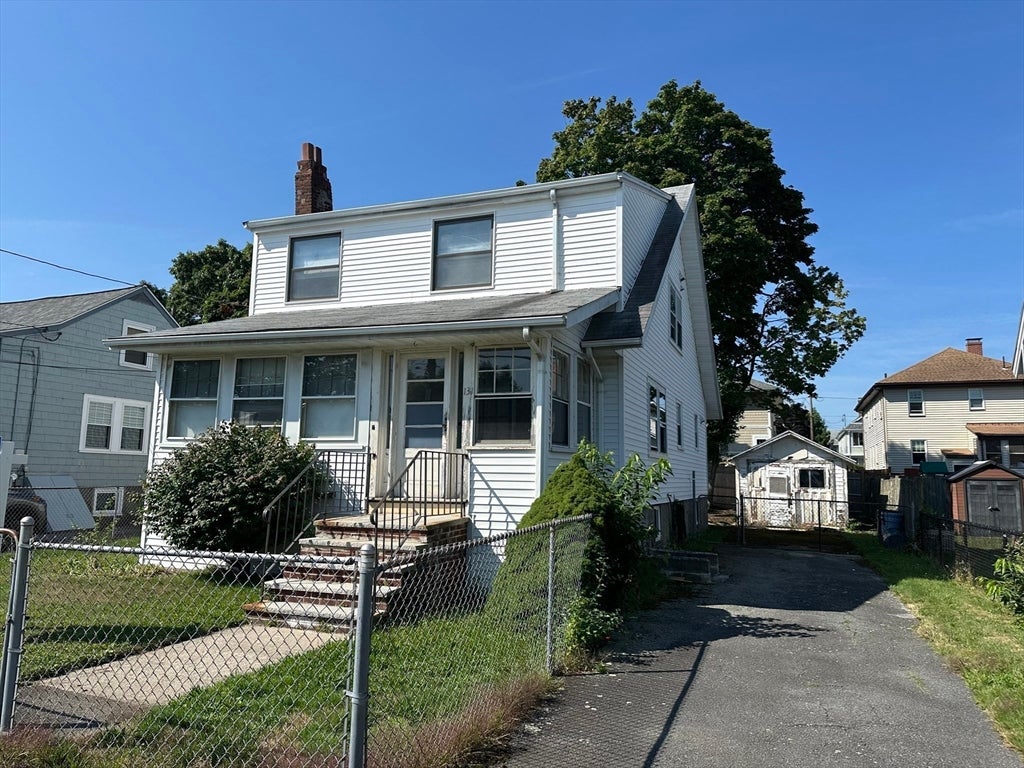
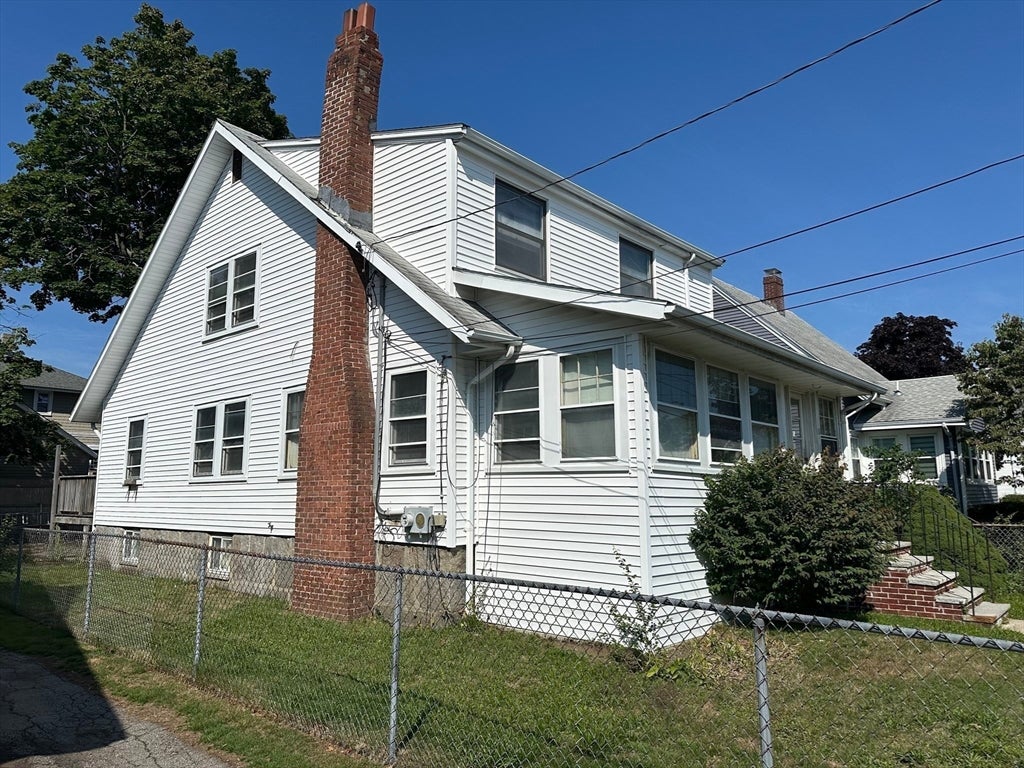
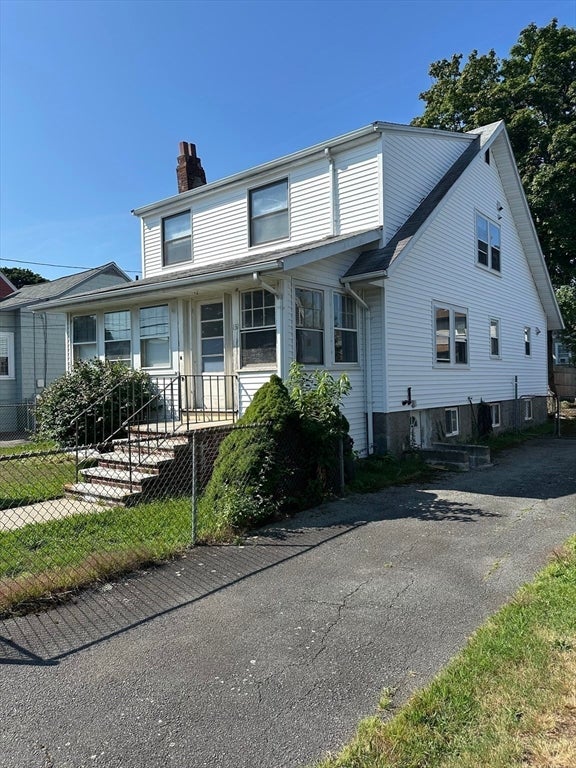
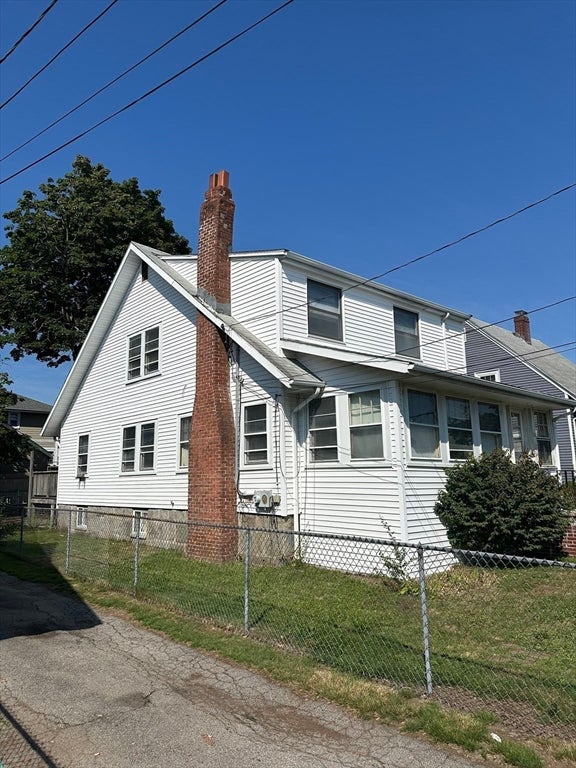
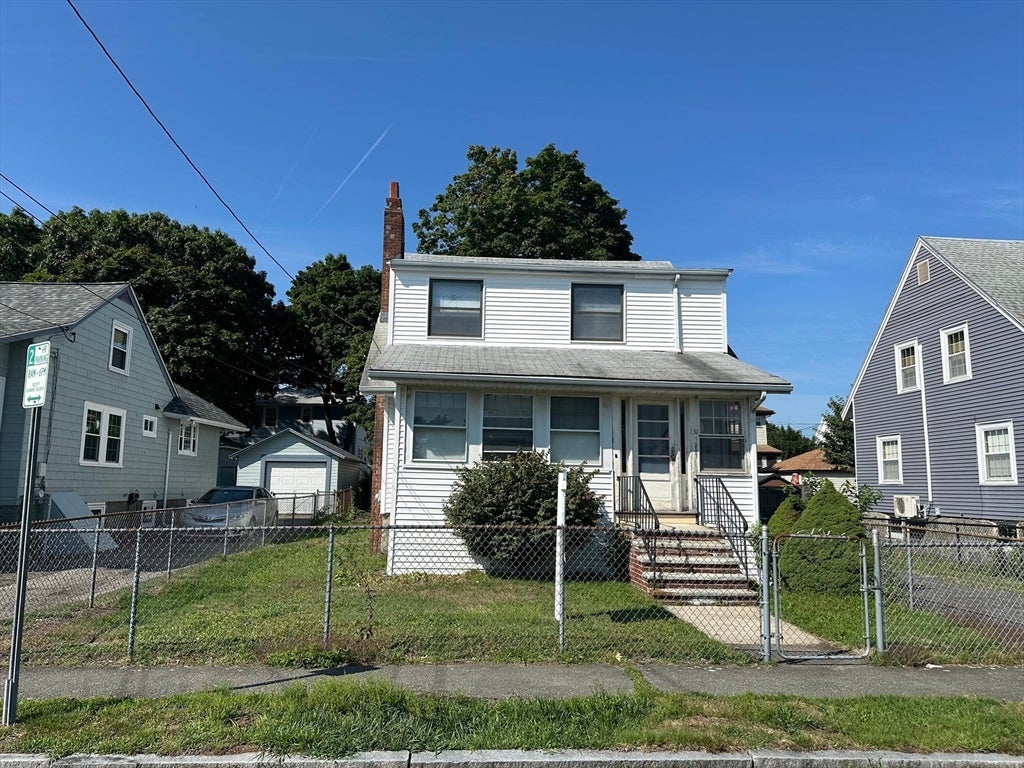
Location! Location! Bright and sun-filled single-family home ideally situated just minutes from the North Quincy Red Line Station, offering exceptional convenience. Enjoy being steps from Stop & Shop, restaurants, shopping, parks, tennis courts, a golf course, and more. This lovely 9-room Colonial features 2 full bathrooms, a spacious layout with excellent flow, and beautiful hardwood floors. The welcoming living room with a fireplace opens to the formal dining room, while the sunny front den provides the perfect home office or flexible living space. The large eat-in kitchen offers abundant cabinetry and counter space, with a sliding glass door leading to a generous rear deck overlooking the good-sized backyard—ideal for entertaining, relaxing, or gardening. The spacious basement includes laundry and offers excellent potential for storage, recreation, a home gym, or additional flexible space. A detached garage and paved driveway provide ample off-street parking for multiple vehicles. The property also offers excellent ADU (Accessory Dwelling Unit) potential or the possibility for future conversion to a two-family residence, subject to City of Quincy and/or Zoning Board of Appeals (ZBA) approval. Buyers and agents are encouraged to perform their own due diligence regarding current and future use possibilities. Whether you're searching for your first home, a property with room to grow, or future conversion potential, this well-located home offers outstanding value and opportunity. Your search ends here!
- Additional Details
- Type: Single Family, Single Family Residence
- Zip Code: 02170
- Parking
- Garage: 1
- Garage Capacity: 1
- Parking: Paved,Detached,Off Street
- Parking Spaces: 4
- Rooms and Dimensions
- Total Rooms: 9
- Has Basement: Yes
- Amenities
- Waterfront Property: No
- Fees
- HOA: No
- Taxes: 8424
- Tax Year: 2026
- Warranty: No
- Utilities
- Cooling: Other
- Heating: Baseboard,Steam
- Sewer and Water: Public Sewer
- MLS Details
- Adult Community: No
- Appliances: Range,Refrigerator
- Basement Features: Full
- Exterior Features: Porch,Deck
- Fireplaces: Living Room
- Flooring: Wood,Carpet
- Foundation: Granite
- Interior Features: Master Downstairs
- Lot: 0.11
- SqFt Includes Basement: 1608
- SqFt Source: Public Records
- Total Bedrooms: 4
- Total Baths (Full): 2
- Total Fireplaces: 1
- Total Baths (Half): 1
- Total Rooms: 9
- Utility Connections: for Gas Range
- Year Built Description: Approximate
- Year Built Source: Public Records
- Zoning: RESB
- $112,000 31 Lamberts Cove Road Vh434 Rd, Tisbury, MA
- $110,000 17 Round Pond Rd Ch240 Rd, Chilmark, MA
- $100,000 30 Devon Street - Full Compound St, Nantucket, MA
- $100,000 60 Witchwood Lane Ed317 Ln, Edgartown, MA
- $100,000 30 Devon St The Dips, Nantucket, MA
- $80,000 30 Devon St The Dips, Nantucket, MA
- $80,000 7 Mill Hill Farms Rd Ed315 Rd, Edgartown, MA
- $65,000 30 Devon Street - Big Dip St, Nantucket, MA
- $65,000 30 Devon St The Big Dip, Nantucket, MA
- $65,000 1 Pochick Avenue, Nantucket, MA
- $64,000 385 Barnes Rd Ob534, Oak Bluffs, MA
- $60,000 50 Winsor Way, Weston, MA
- $56,800 2 Nonamesset Rd Ed319 Rd, Edgartown, MA
- $55,000 34 Brewster Road, Nantucket, MA
- $50,700 6 Trails End Ch241, Chilmark, MA
- $50,000 17 Edgartown Bay Rd Ed328 Rd, Edgartown, MA
- $50,000 6 Walbang Ave, Nantucket, MA
- $50,000 21 Quidnet RD #1, Nantucket, MA
$779,900
- MLS #: 73557398
- Bedrooms: 4
- Full Baths: 2
- Half Baths: 1
- Living Area: 1,608 sqft Convert
- Lot Size: 5,000 sqft Convert
- Acres: 0.11
- Year Built: 1920
View description


Luxury Residential Group
(617) 233-5800
Receive more info or arrange a tour
When you are ready, please contact us and we will put our unrivaled knowledge of the Quincy real estate market to work for you.
Please call, email, or send us a message through the web form below. An LRG Real Estate agent will contact you promptly.

Content © 2026 MLS Property Information Network, Inc. The information in this listing was gathered from third party resources including the seller and public records. Listing information provided courtesy of Derek Wong of V & E Realty. MLS Property Information Network, Inc. and its subscribers disclaim any and all representations or warranties as to the accuracy of this information.