

Unit Information
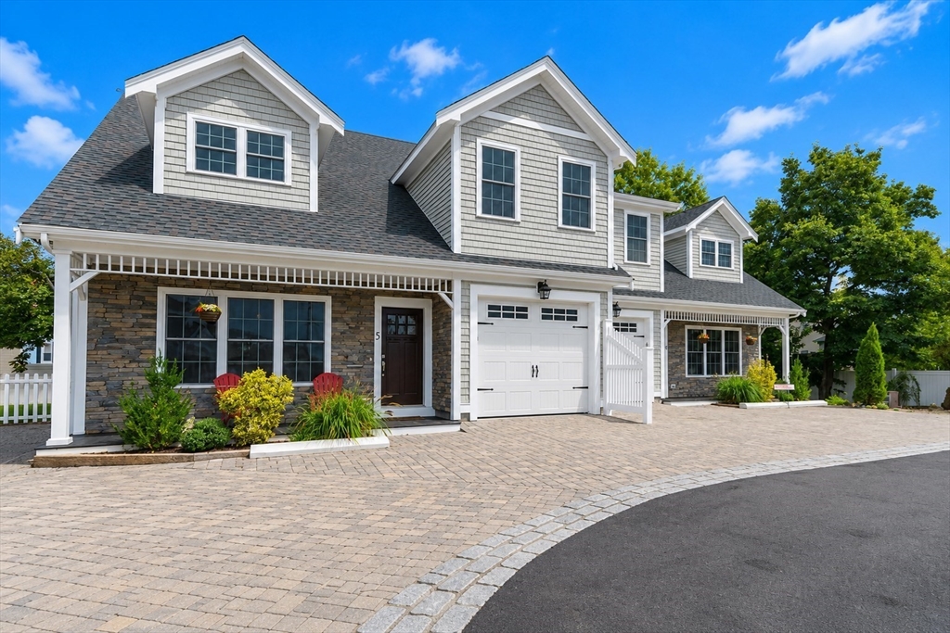
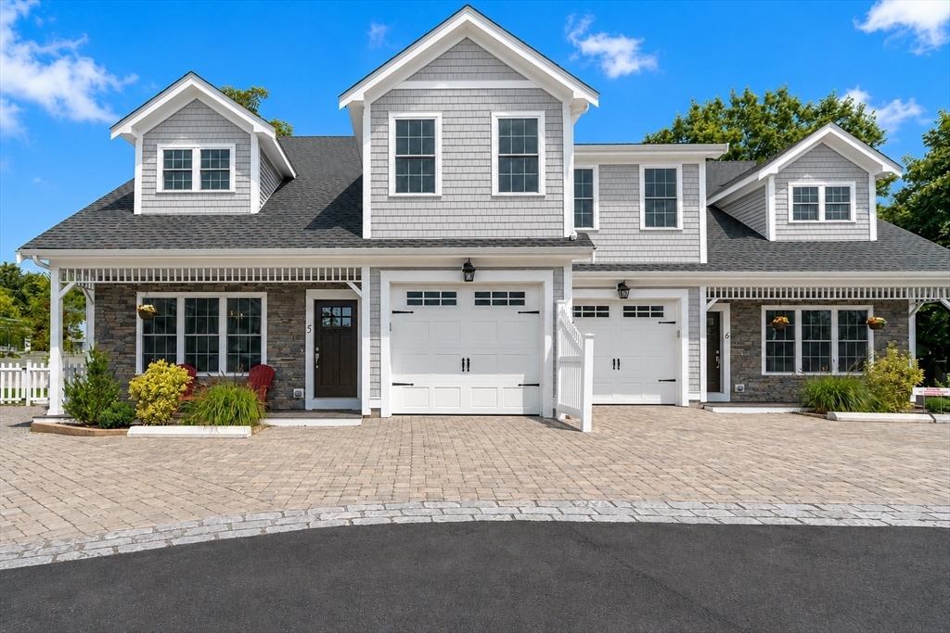
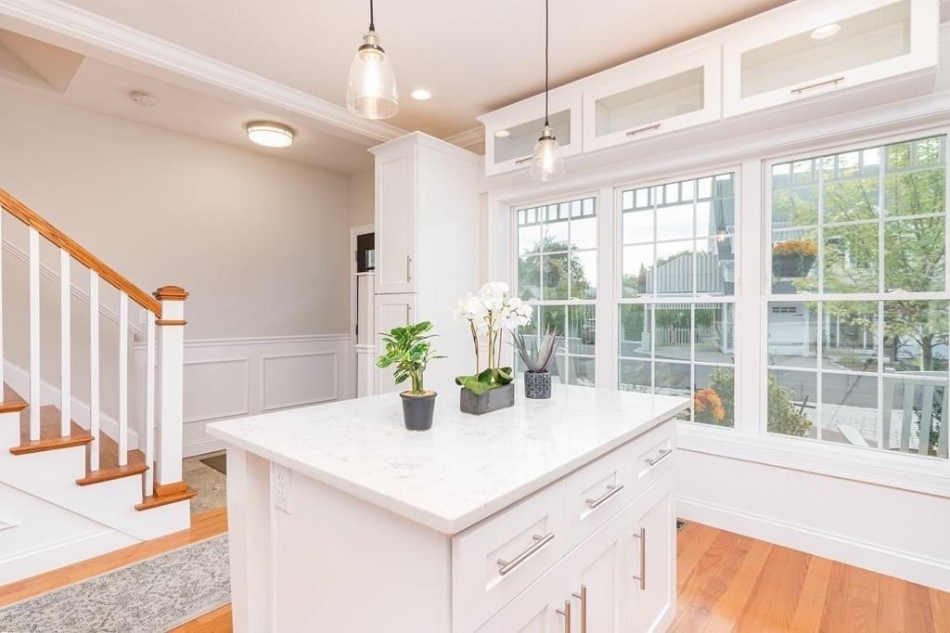
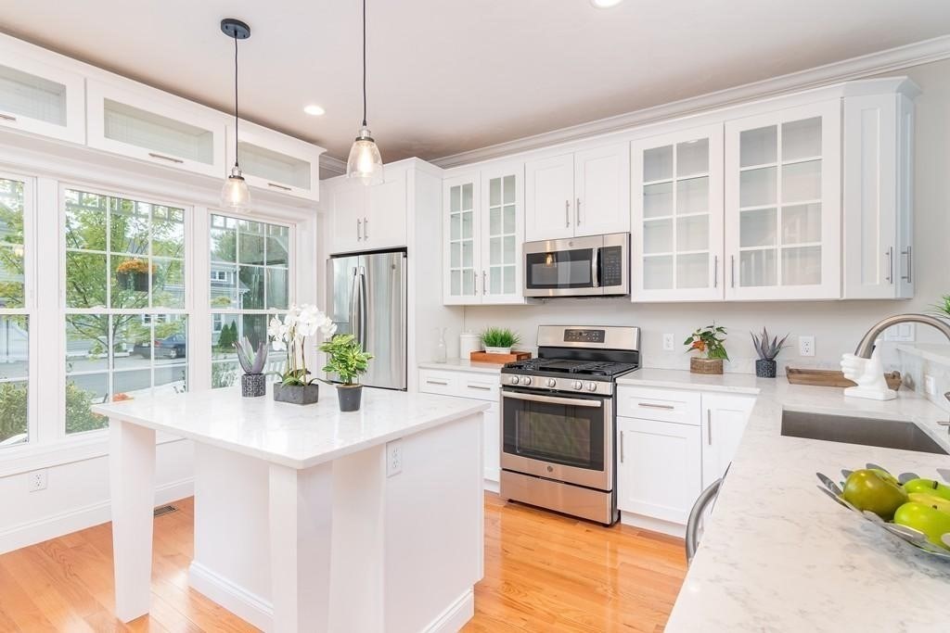
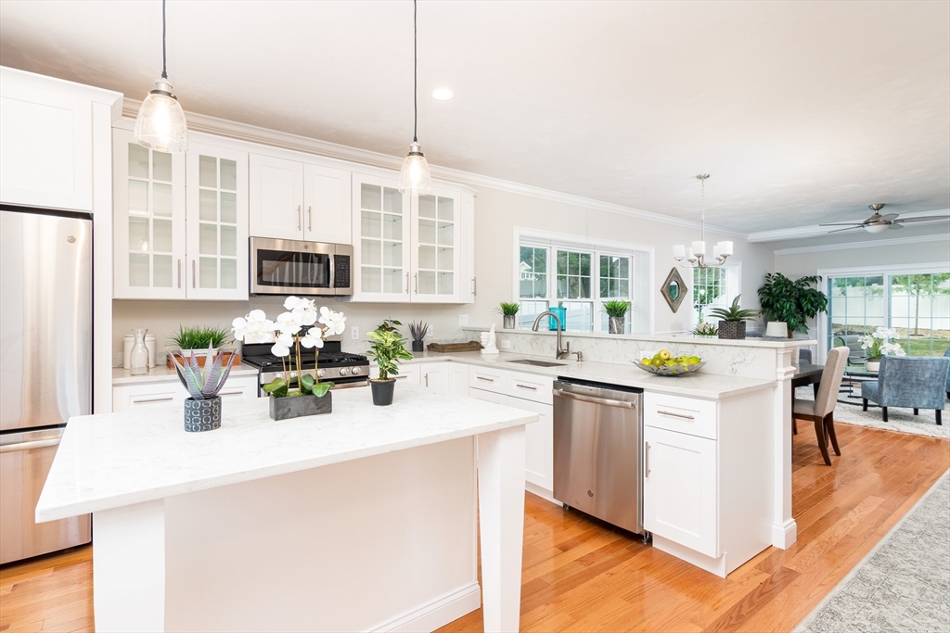
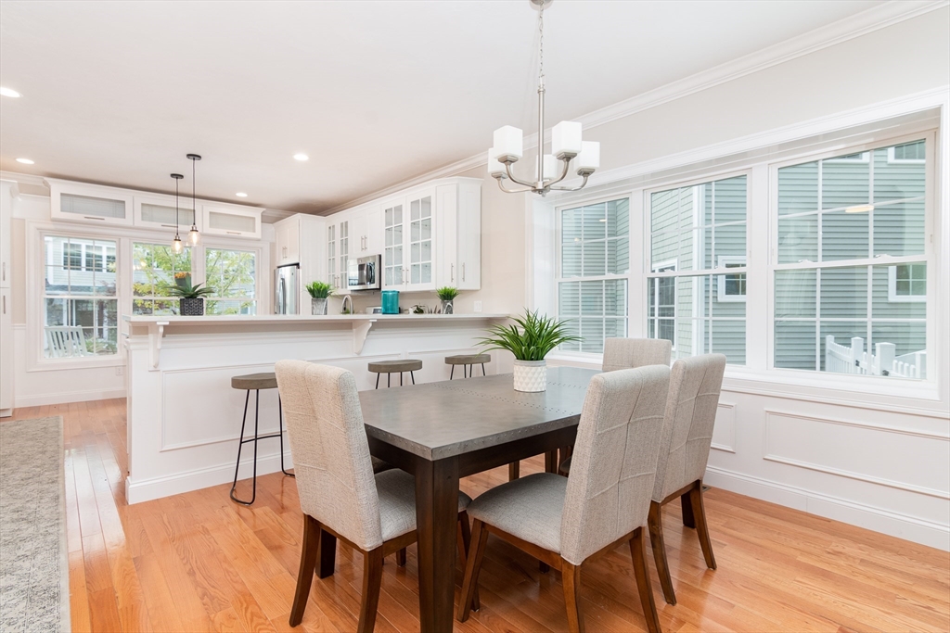
Some places simply can't be recreated once they're gone. Inspired by the timeless charm of New England, this extraordinary townhome captures an era when homes were built with character, purpose, and permanence. Hidden away in Quincy, this is a community unlike anything else—a place where mornings begin with sunlight pouring through oversized windows and evenings end beside the warmth of a fireplace before stepping onto your private deck overlooking an exclusive fenced backyard. Inside, every space invites connection, from the beautifully appointed kitchen to the open living and dining areas. A first-floor bedroom and full bath offer remarkable versatility, while upstairs, the serene primary suite, two additional bedrooms, and spacious layout create room to grow. An attached garage and expansive 997 square foot basement with rough plumbing for a bathroom and a legal BR window. Solar panels are owned and were installed in 2023. Currently covers all electric. This isn't just another townhome in Quincy. It's in a class of its own.
- Additional Details
- Type: Condo, Condominium
- Style: Townhouse
- Zip Code: 02169
- HOA Fee: $260
- Living Levels: 2
- Unit Level: 1
- Parking
- Garage: 1
- Garage Capacity: 1
- Parking: Attached,Garage Door Opener,Off Street,Driveway,Garage
- Parking Spaces: 3
- Rooms and Dimensions
- Total Units: 8
- Total Floors: 2
- Total Rooms: 7
- Has Basement: Yes
- Amenities
- Waterfront: Ocean Front
- Waterfront Property: No
- Fees
- Associate Fee Includes: Insurance,Security,Maintenance Grounds,Snow Removal,Trash
- HOA: Yes
- Taxes: 10409
- Tax Year: 2026
- Warranty: No
- Utilities
- Cooling: Central Air,Zoned
- Electric Features: 200+ Amp Service
- Energy Features: Thermostat
- Heating: Natural Gas,Central,Forced Air,Zoned
- Sewer and Water: Public Sewer
- MLS Details
- Adult Community: No
- Appliances: Range,Dishwasher,Disposal,Microwave,Refrigerator
- Basement Features: Y
- Condominium Name: Maple Green
- Exterior Features: Porch,Deck - Composite,Fenced Yard,Sprinkler System
- Fireplaces: Living Room
- Flooring: Hardwood
- Interior Features: Walk-In Closet(s),Ceiling Fan(s),Open Floorplan,Recessed Lighting,Crown Molding
- Stories: 2
- Pets Allowed: Yes
- Roof Material: Shingle
- SqFt Includes Basement: 3021
- SqFt Source: Public Records
- Total Bedrooms: 4
- Total Baths (Full): 3
- Total Fireplaces: 1
- Total Rooms: 7
- Utility Connections: for Gas Range,for Electric Dryer
- Year Built Description: Actual
- Year Built Source: Builder
- Zoning: RES
- $112,000 31 Lamberts Cove Road Vh434 Rd, Tisbury, MA
- $110,000 17 Round Pond Rd Ch240 Rd, Chilmark, MA
- $100,000 30 Devon Street - Full Compound St, Nantucket, MA
- $100,000 60 Witchwood Lane Ed317 Ln, Edgartown, MA
- $100,000 30 Devon St The Dips, Nantucket, MA
- $80,000 30 Devon St The Dips, Nantucket, MA
- $80,000 7 Mill Hill Farms Rd Ed315 Rd, Edgartown, MA
- $65,000 30 Devon Street - Big Dip St, Nantucket, MA
- $65,000 30 Devon St The Big Dip, Nantucket, MA
- $65,000 1 Pochick Avenue, Nantucket, MA
- $64,000 385 Barnes Rd Ob534, Oak Bluffs, MA
- $60,000 50 Winsor Way, Weston, MA
- $56,800 2 Nonamesset Rd Ed319 Rd, Edgartown, MA
- $55,000 34 Brewster Road, Nantucket, MA
- $50,700 6 Trails End Ch241, Chilmark, MA
- $50,000 17 Edgartown Bay Rd Ed328 Rd, Edgartown, MA
- $50,000 6 Walbang Ave, Nantucket, MA
- $50,000 21 Quidnet RD #1, Nantucket, MA
$999,000
- MLS #: 73553697
- Bedrooms: 4
- Full Baths: 3
- Living Area: 3,021 sqft Convert
- Year Built: 2019
View description


Luxury Residential Group
(617) 233-5800
Receive more info or arrange a tour
When you are ready, please contact us and we will put our unrivaled knowledge of the Quincy real estate market to work for you.
Please call, email, or send us a message through the web form below. An LRG Real Estate agent will contact you promptly.

Content © 2026 MLS Property Information Network, Inc. The information in this listing was gathered from third party resources including the seller and public records. Listing information provided courtesy of Austin Partain of William Raveis R.E. & Home Services. MLS Property Information Network, Inc. and its subscribers disclaim any and all representations or warranties as to the accuracy of this information.