

Unit Information
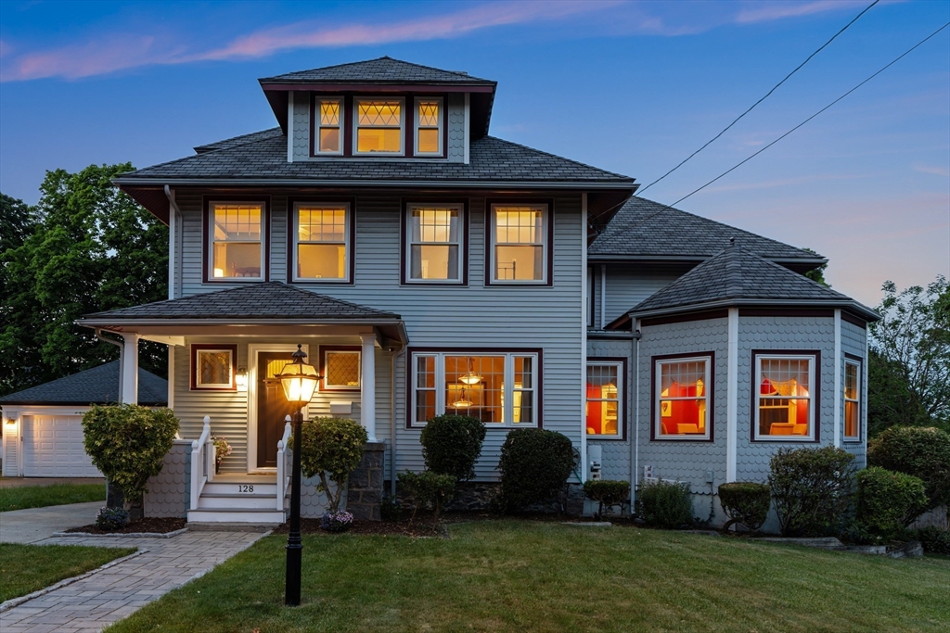
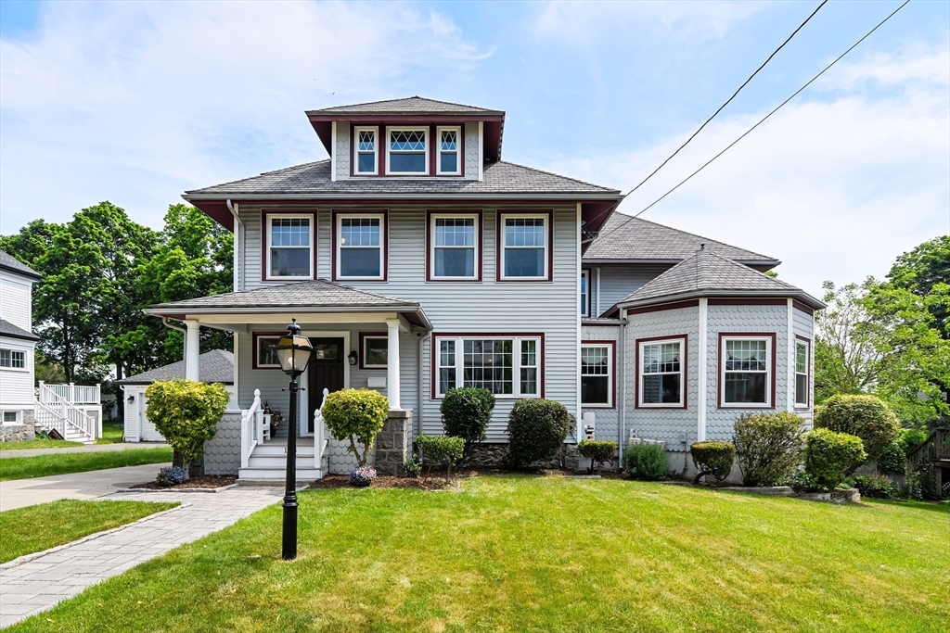
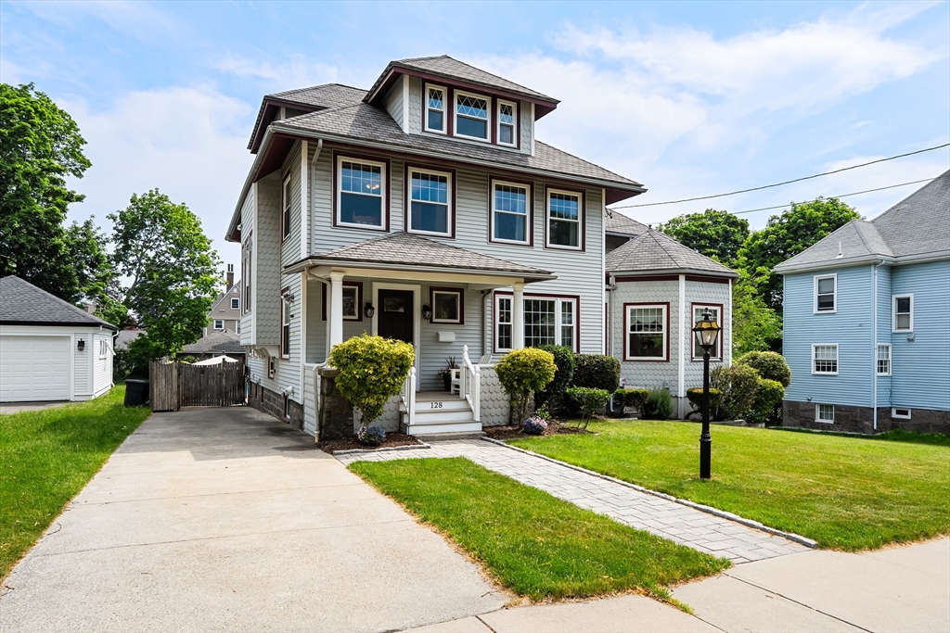
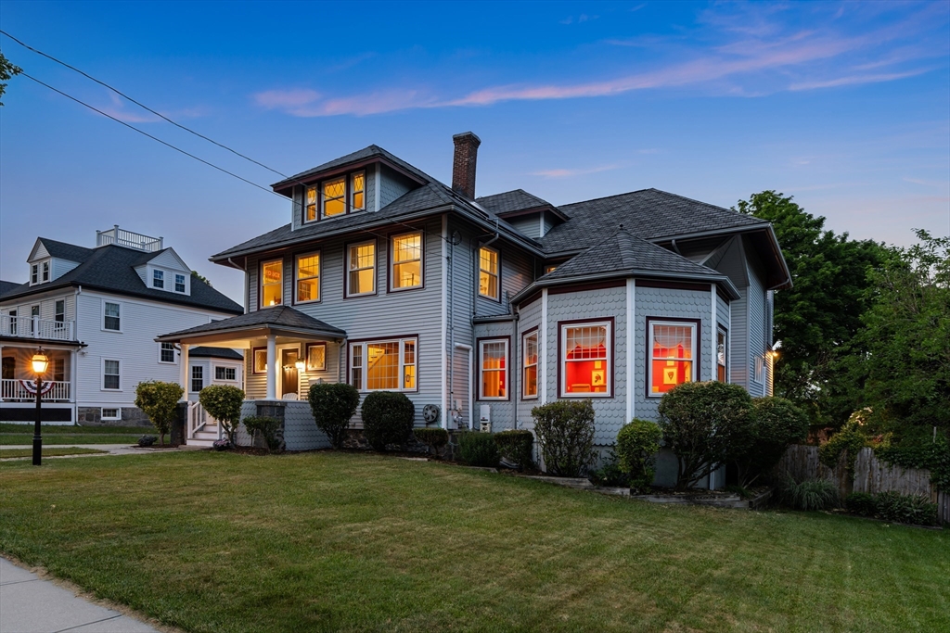
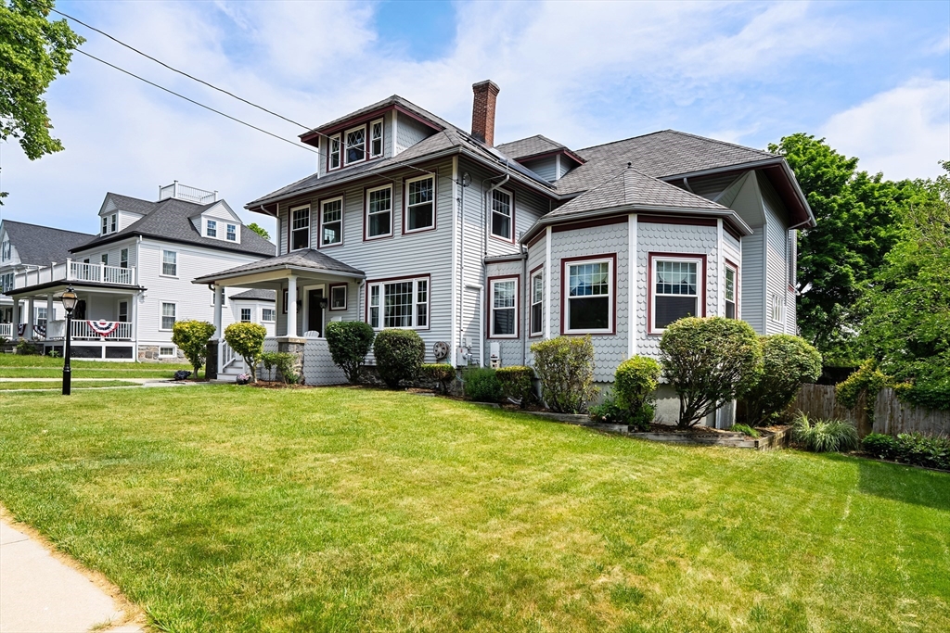
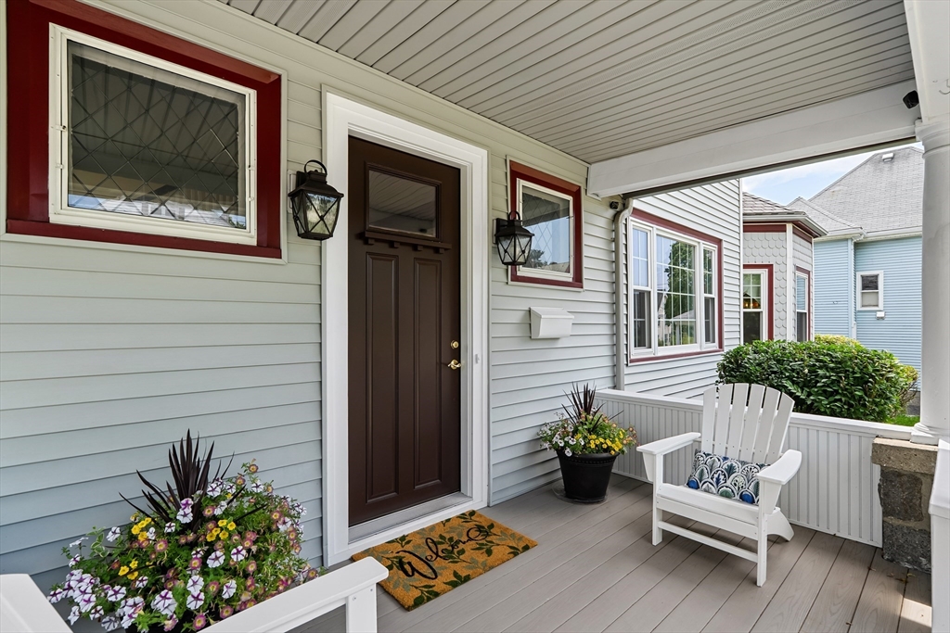
This beautifully maintained Victorian home blends historic grandeur with thoughtful modern updates. From the moment you step inside, you'll notice the classic charm and welcoming atmosphere that make this home feel truly special. The first floor features a light-filled foyer, a living room with a fireplace, a generously sized formal dining room with soaring ceilings and a sitting area, den with a half bath and laundry, and a spacious kitchen with French doors leading to a family room with custom built-ins and a wet bar. The private yard, complete with a deck, patio, an inviting in-ground pool and separate garden area is easily accessible from both the kitchen and family room, creating an ideal layout for entertaining and gatherings. The 2nd floor offers a large primary suite with a balcony, 3 ample size bedrooms, full bath and laundry. The 3rd floor includes 2 bedrooms and bathroom. The basement is partially finished offering more living options. Central Air and mini splits on 3 levels
- Additional Details
- Type: Single Family, Single Family Residence
- Zip Code: 02170
- Parking
- Garage Capacity: 3
- Parking: Paved,Off Street,Tandem,Driveway
- Parking Spaces: 3
- Rooms and Dimensions
- Total Rooms: 11
- Has Basement: Yes
- Amenities
- Association Security: Security System
- Pool Description: Above Ground,Private
- Waterfront: 1 to 2 Mile To Beach
- Waterfront Property: No
- Fees
- HOA: No
- Taxes: 16834
- Tax Year: 2026
- Warranty: No
- Utilities
- Cooling: Central Air,Ductless,Zoned
- Electric Features: Circuit Breakers,200+ Amp Service
- Heating: Natural Gas,Forced Air,Ductless,Zoned
- Sewer and Water: Public Sewer
- Schools
- Grade School: Wollaston
- Middle School: Central
- High School: North Quincy
- MLS Details
- Adult Community: No
- Appliances: Gas Water Heater,Range,Dishwasher,Disposal,Microwave,Refrigerator,Washer,Dryer
- Basement Features: Partially Finished
- Exterior Features: Balcony,Garden
- Fireplaces: Family Room,Living Room
- Flooring: Flooring - Hardwood
- Foundation: Concrete Perimeter
- Foundation Size: 999
- Interior Features: Wet Bar,Ceiling Fan(s),Beamed Ceilings,Recessed Lighting
- Lot: 0.26
- Lot Description: Level,Landscaped
- Roof Material: Shingle
- SqFt Includes Basement: 4125
- SqFt Source: Public Records
- Total Bedrooms: 6
- Total Baths (Full): 4
- Total Fireplaces: 2
- Total Baths (Half): 1
- Total Rooms: 11
- Year Built Description: Renovated Since
- Year Built Source: Public Records
- Zoning: Res A
- $112,000 31 Lamberts Cove Road Vh434 Rd, Tisbury, MA
- $110,000 17 Round Pond Rd Ch240 Rd, Chilmark, MA
- $100,000 30 Devon Street - Full Compound St, Nantucket, MA
- $100,000 60 Witchwood Lane Ed317 Ln, Edgartown, MA
- $100,000 30 Devon St The Dips, Nantucket, MA
- $80,000 30 Devon St The Dips, Nantucket, MA
- $80,000 7 Mill Hill Farms Rd Ed315 Rd, Edgartown, MA
- $65,000 30 Devon Street - Big Dip St, Nantucket, MA
- $65,000 30 Devon St The Big Dip, Nantucket, MA
- $65,000 1 Pochick Avenue, Nantucket, MA
- $64,000 385 Barnes Rd Ob534, Oak Bluffs, MA
- $60,000 50 Winsor Way, Weston, MA
- $56,800 2 Nonamesset Rd Ed319 Rd, Edgartown, MA
- $55,000 34 Brewster Road, Nantucket, MA
- $50,700 6 Trails End Ch241, Chilmark, MA
- $50,000 17 Edgartown Bay Rd Ed328 Rd, Edgartown, MA
- $50,000 6 Walbang Ave, Nantucket, MA
- $50,000 21 Quidnet RD #1, Nantucket, MA
$1,699,000
- MLS #: 73537435
- Bedrooms: 6
- Full Baths: 4
- Half Baths: 1
- Living Area: 4,125 sqft Convert
- Lot Size: 11,250 sqft Convert
- Acres: 0.26
- Year Built: 1930
View description


Luxury Residential Group
(617) 233-5800
Receive more info or arrange a tour
When you are ready, please contact us and we will put our unrivaled knowledge of the Quincy real estate market to work for you.
Please call, email, or send us a message through the web form below. An LRG Real Estate agent will contact you promptly.

Content © 2026 MLS Property Information Network, Inc. The information in this listing was gathered from third party resources including the seller and public records. Listing information provided courtesy of Angela Bergin of William Raveis R.E. & Home Services. MLS Property Information Network, Inc. and its subscribers disclaim any and all representations or warranties as to the accuracy of this information.